Casita Builders in Southwest Florida

Build a Custom Guest House Casita on Your Property

Whether you’re planning for guests, family, or flexible living space, your casita should feel like a natural extension of your home. Every detail is designed to fit your property, your needs, and your lifestyle, while keeping the process clear and well-coordinated from start to finish.

Request a Consultation

Design and Build a Custom Casita or Guest House

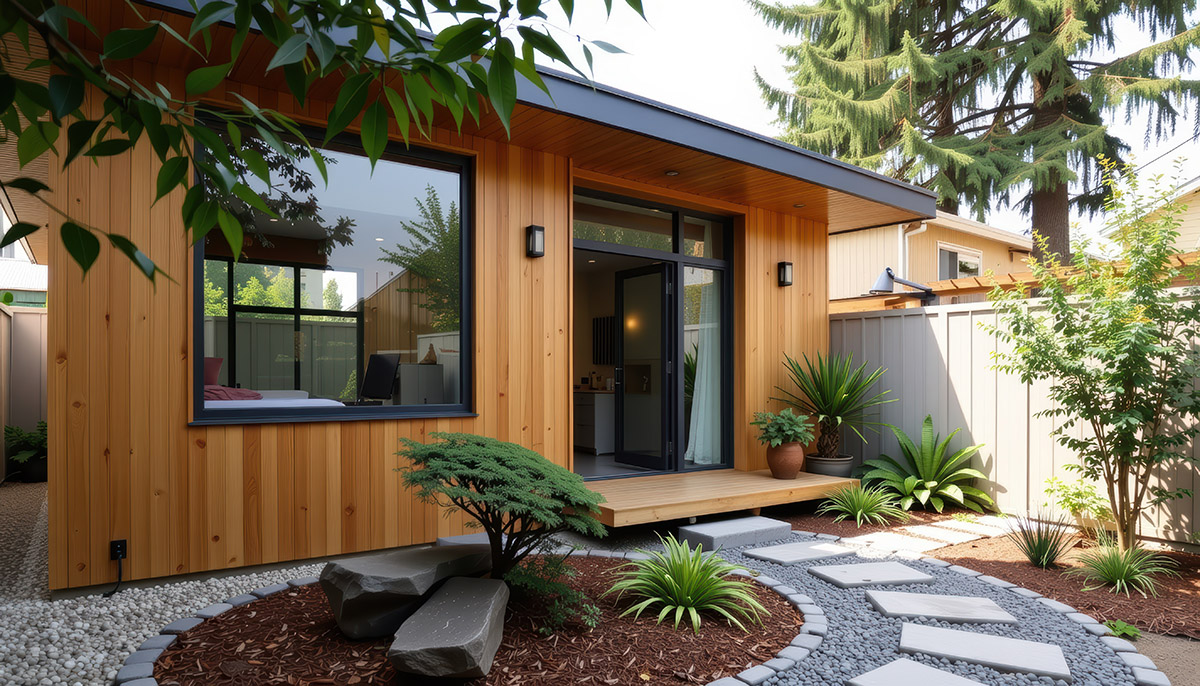
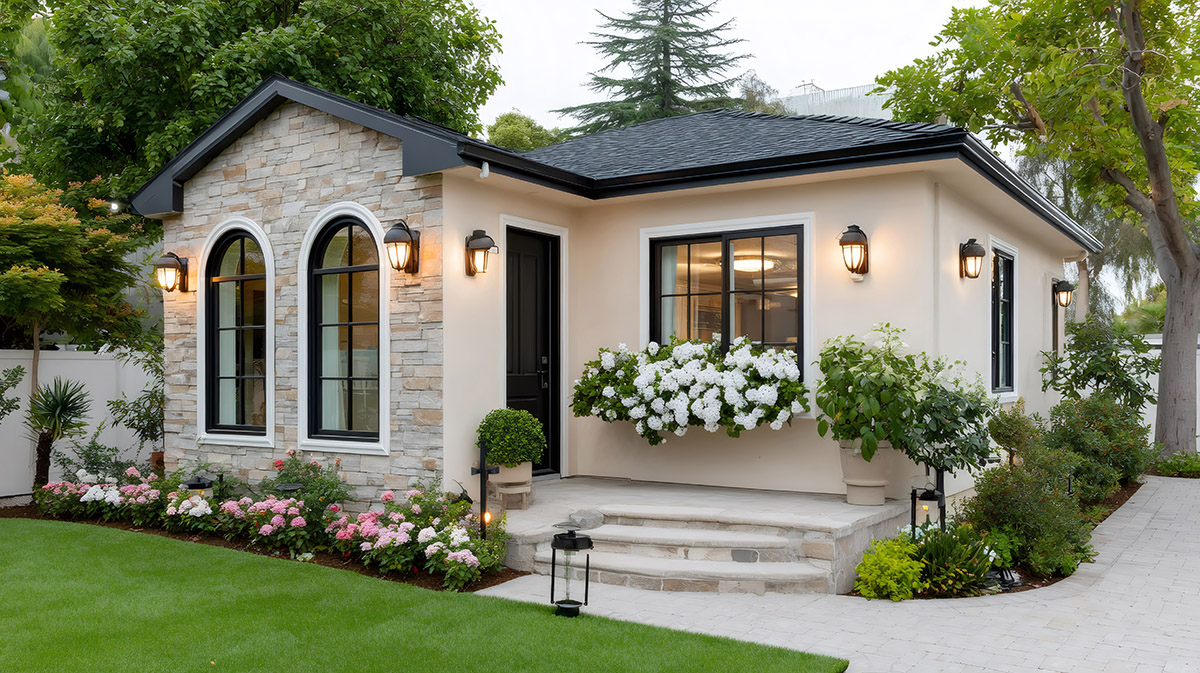
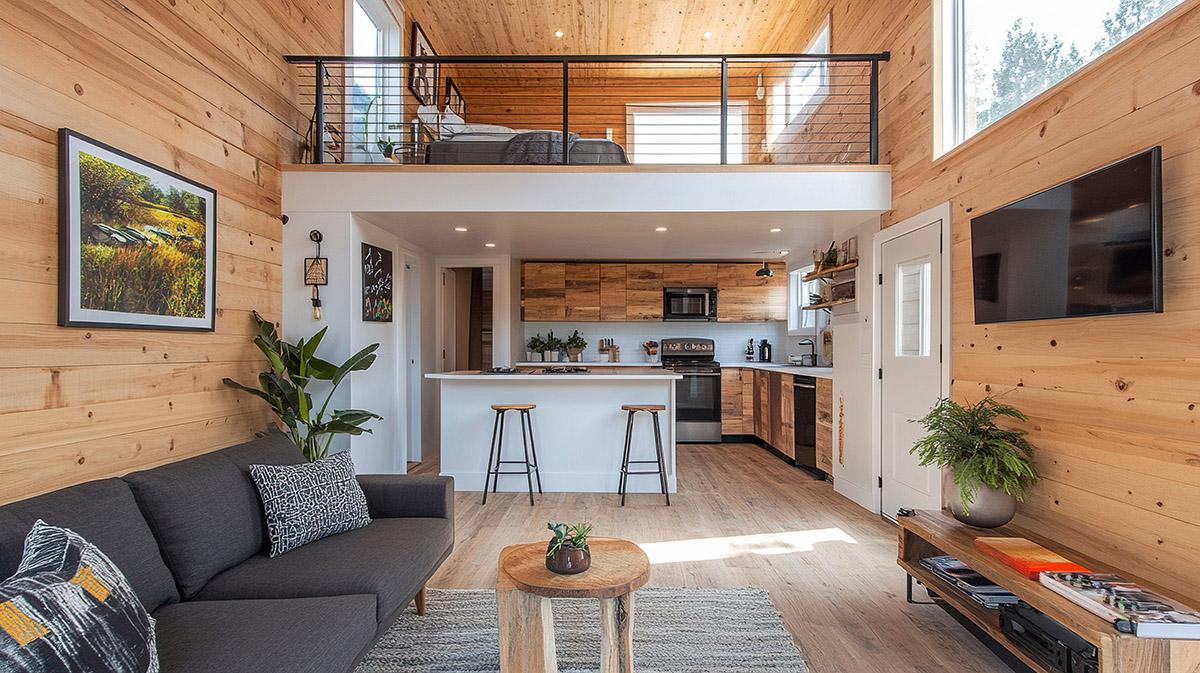
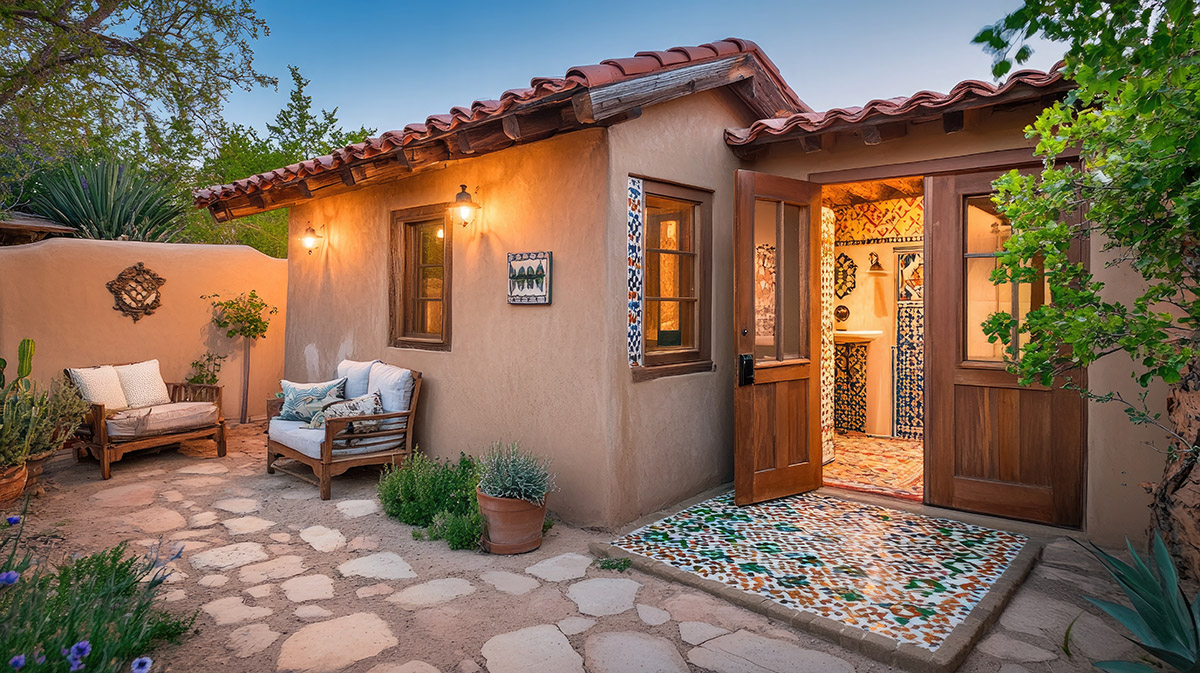
A casita is a private, self-contained living space designed to expand how you use your property. Whether used as a guest house, in-law suite, or personal retreat, it creates flexibility while complementing your existing home. When thoughtfully designed, a casita feels like a natural extension of your property, providing comfort, privacy, and long-term versatility.

What is a Casita?

  • Attached or detached secondary living space
  • Typically 500–1,000 square feet
  • Designed for one-bedroom, one-bath living
  • Can be configured without a garage or integrated with existing structures

Why Consider Building a Casita?

A casita expands how your home functions, offering flexibility, privacy, and long-term value.

  • Welcome family and guests with comfort and privacy
  • Create space for multigenerational living
  • Add long-term value to your property
  • Design a private office, studio, or retreat
  • Generate potential rental income

When thoughtfully planned, a casita becomes more than extra space. It becomes a natural extension of your home that supports how you live today, and how your needs may evolve over time.
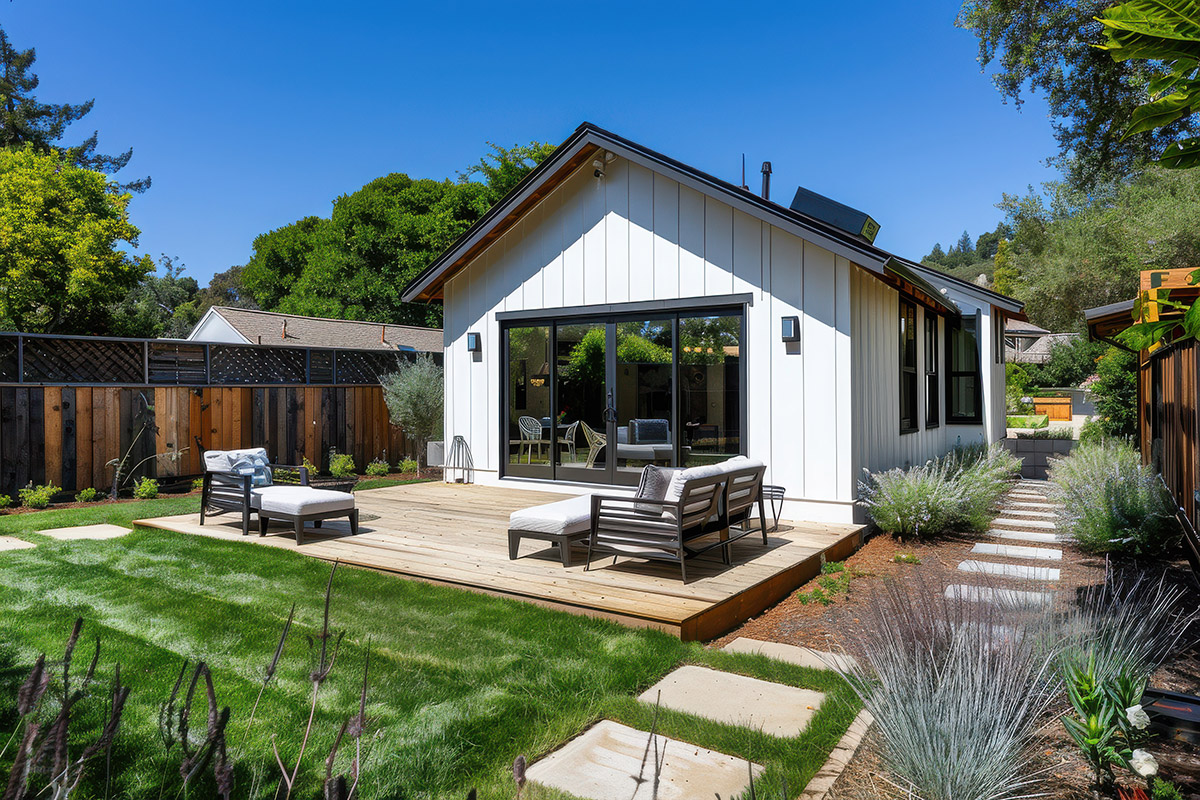
Outdoor Living Design in Naples, FL

Types of Casitas for Outdoor Living

A custom casita can be designed to support how you live, entertain, and use your property in Southwest Florida.

Detached Guest Houses
A private, comfortable space for family and guests, offering both connection and independence.

In-Law Suites
Designed for multigenerational living, with the privacy and comfort needed for everyday life.

Poolside Casitas
Extend your outdoor living with a convenient, well-appointed space just steps from the pool.

Courtyard Casitas
Perfect for entertaining or extended stays, with a natural connection to your outdoor spaces.

Home Office Casitas
A dedicated workspace that supports productivity while creating a professional setting for meetings.

Rental / Income Casitas
An opportunity to add flexible living space while creating long-term value and income potential.

Each casita is planned to fit your property, your goals, and how you intend to use the space, now and over time.

What Southwest Florida Homeowners Are Saying

“It was such a pleasure to return to our “new home” during the holidays. We weren’t here so you had to make many choices for us. You always did the best thing, not the easiest. The quality of the work was most important to us … We love everything!”

Barbara & Larry W.

“The quality, on-time completion, attention to detail, friendly and competent service provided by Progressive Design Build is what we experienced time and again and why we would not hesitate to use them for any and all future projects. Simply the BEST!”

Barbara F.

“Having moved in, we are delighted with the entire renovation and thrilled by the compliments from many new neighbors on how pleasant, courteous, and helpful the various contractors had been at all times. Progressive gets five stars from us. Thanks for a job well done.”

Bryann & Ann M.

A Design-Build Process That Brings Your Casita to Life

Designing and building a casita is a significant investment. A clear, well-managed process helps ensure the experience feels organized, predictable, and aligned with your goals from the very beginning.

Every project starts with understanding how you want to use the space and how it fits within your property.

Initial Consultation
A focused conversation to define your goals, priorities, and how your casita will be used.

On-Site Evaluation
A detailed assessment of your property, including layout, constraints, and opportunities.

Preliminary Planning
Early concepts and budget guidance to help you evaluate feasibility and move forward with confidence.

This is where your casita begins to take shape through detailed planning and informed decisions.

Design & Layout
Floor plans and elevations are developed to align with your home’s architecture and how you plan to live in the space.

Material & Finish Selection
Selections are guided to ensure a cohesive look that complements your home and property.

Systems Planning
Mechanical, electrical, and plumbing systems are designed to support long-term performance and efficiency.

With a finalized plan, construction moves forward with clear communication and consistent oversight.

Pre-Construction
Permitting, scheduling, and site preparation are handled to keep your project on track.

Construction
Work progresses through defined milestones, with regular updates and ongoing access to your project.

Project Completion
Final walkthrough, warranty documentation, and continued support after completion.

A homeowner choosing from color sample swatches.

Why Homeowners Choose Progressive Design Build for Casitas

Building a casita requires more than construction. It requires coordination, design expertise, and a team that understands how to bring everything together.

Local Expertise in Southwest Florida

Serving Naples, Fort Myers, Bonita Springs, and surrounding communities, with an understanding of local architecture, climate, and homeowner expectations.

One Integrated Design-Build Team

Architecture, design, and construction are managed under one team, helping reduce miscommunication and keep your project aligned from start to finish.

Clear Guidance Throughout the Process

Decisions around layout, materials, and budget are supported with clear recommendations, helping you move forward with confidence.

Craftsmanship That Connects to Your Home

Each casita is designed to feel like a natural extension of your home—both visually and functionally, while maintaining long-term durability.

Build a Casita Guest House in Southwest Florida

Experience a seamless design/build process for custom casitas tailored to your home in Southwest Florida. Schedule a consultation today.

Project Manager

Frequently Asked Questions

The cost to build a custom casita in Southwest Florida can vary based on the size of the space, the level of finishes, the complexity of the floor plans, and the specific needs of your property. In general, a custom casita may range from $100 to $500 per square foot, with an additional $15,000 to $25,000 for items such as permits, foundation work, and installation.

Because every guest house or casita house is unique, the most accurate way to understand cost is through a thoughtful discovery process. Contact us today to request a consultation.

In many cases, yes. An outdoor living area can be incorporated into your custom casita design. Whether that means a front patio, backyard patio, or another outdoor living feature will depend on the size and scope of the project, your property conditions, and local zoning or building regulations in Florida.

Our design-build team carefully evaluates these opportunities during planning to create a casita house design that feels both functional and beautifully aligned with the way you want to live.

The right choice depends on your goals for the space, your property, and how you plan to use your casita. An attached casita may involve fewer restrictions and, in some cases, lower tax implications. A detached casita, on the other hand, often provides greater privacy, flexibility, and independence from the primary home.

Both options can add meaningful space and long-term value to your property. Our role is to help you weigh the benefits of each approach so your casita, guest house, or home addition supports your lifestyle with lasting function, comfort, and structural integrity.