Primary Suite Remodel in Bonita Springs, FL
Need
As part of a whole-home remodel, these Bonita Springs homeowners wanted to transform their primary suite into a more functional and comfortable private retreat that reflected the cleaner, more contemporary aesthetic being introduced throughout the home.
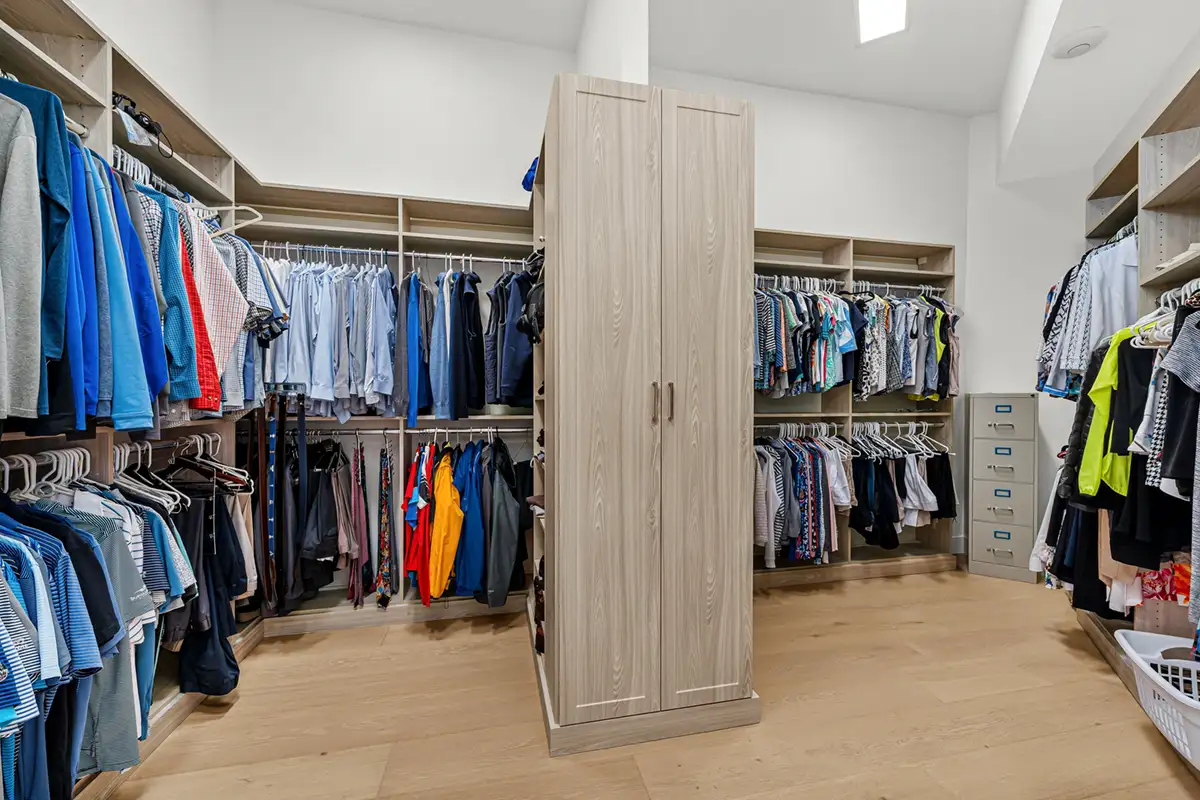
The primary bathroom offered generous space, but the homeowners wanted to make better use of it with updated finishes, improved storage, and features that would enhance their daily routine. The adjoining closet and storage areas also needed to work harder for them. The goal was to create a cohesive suite with a lighter, more contemporary character while working within the home’s existing footprint.
Solution

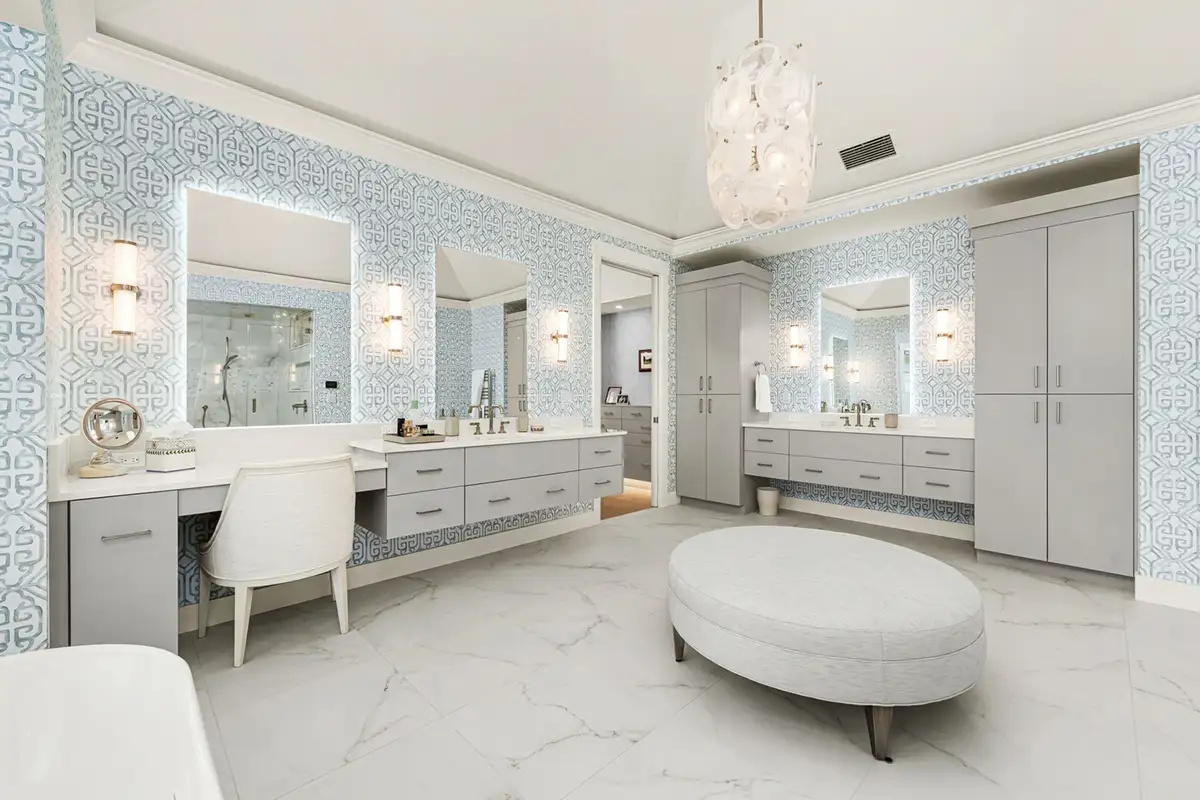
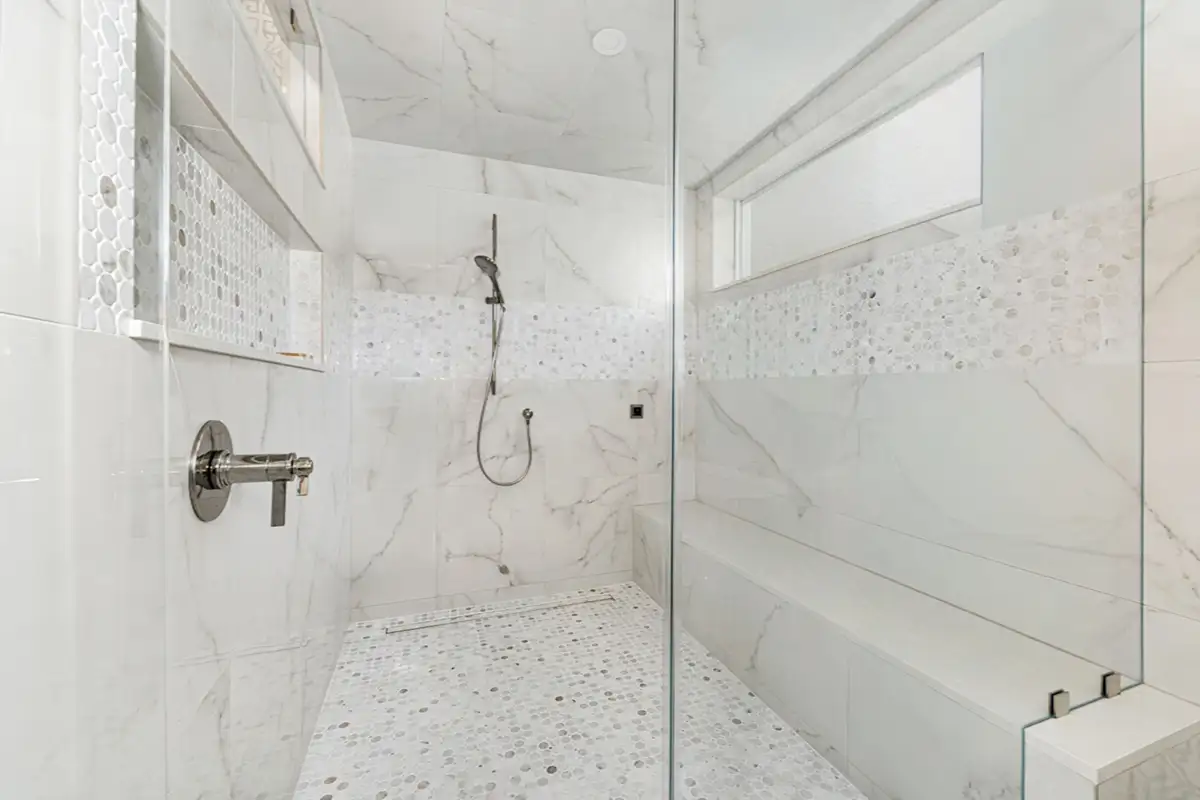
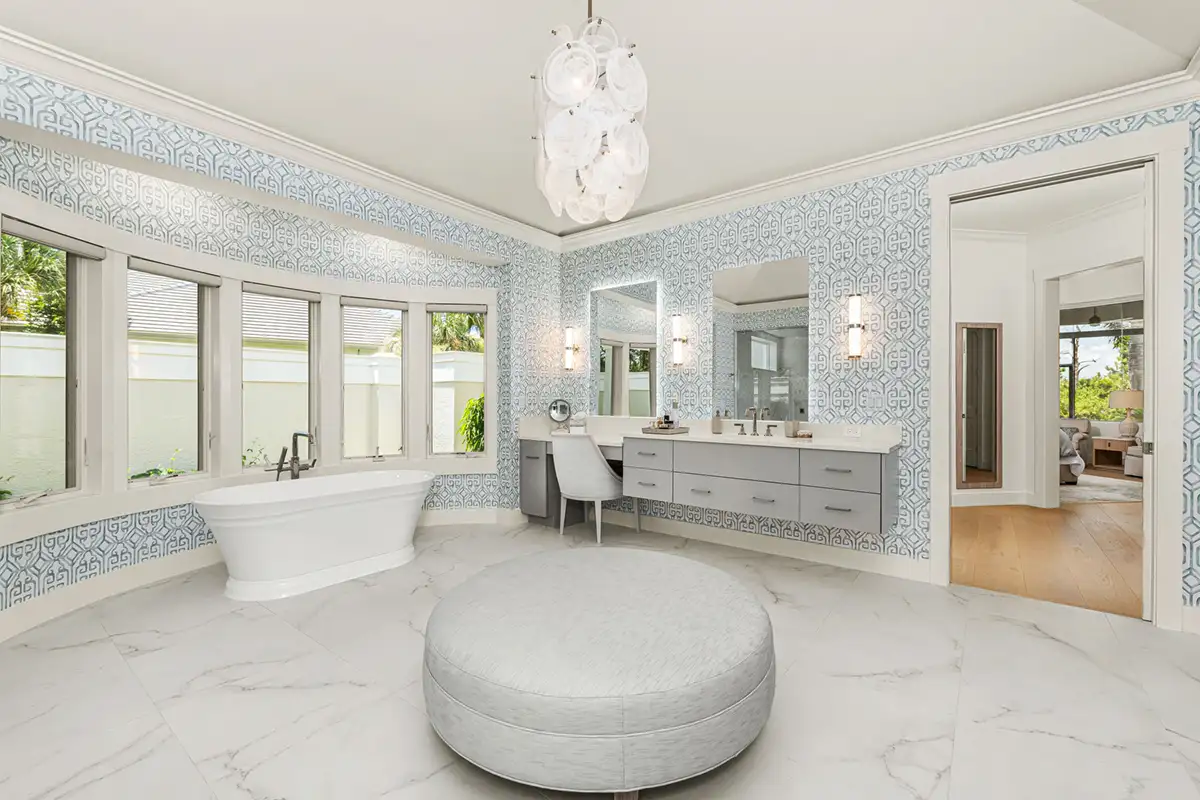
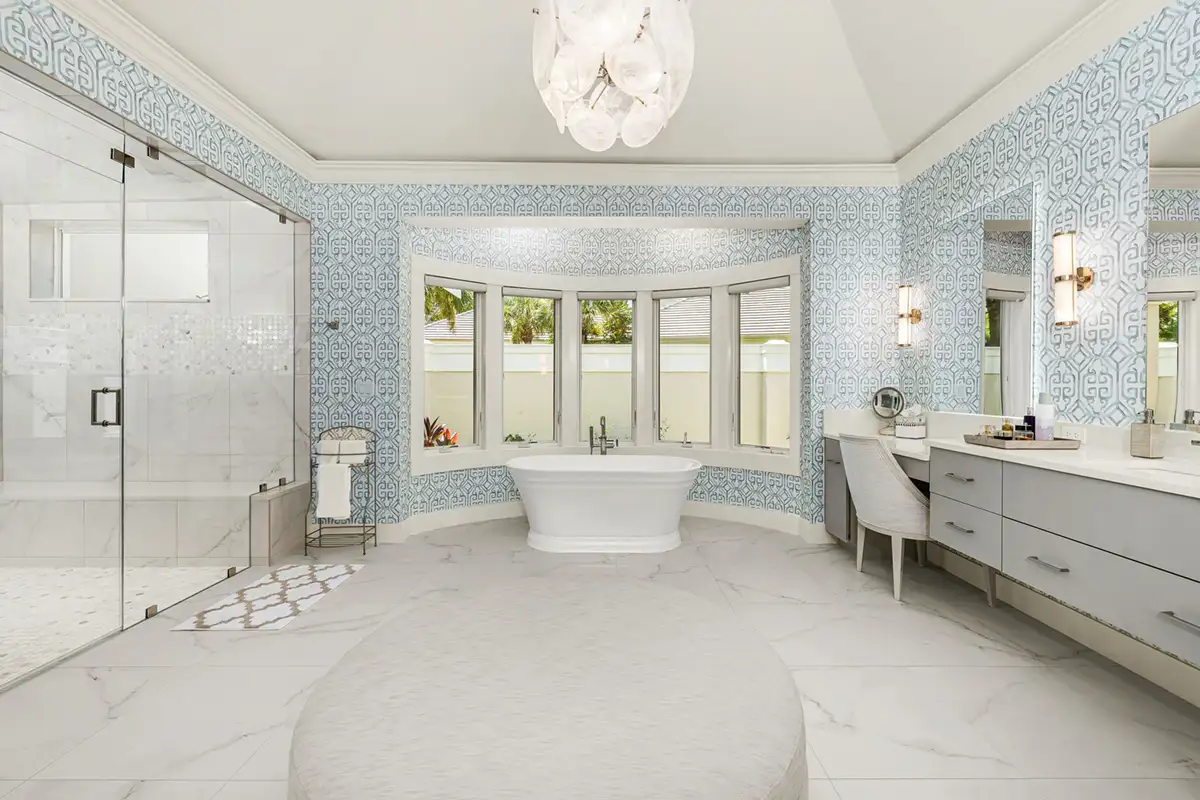
The primary bathroom was redesigned as a spacious retreat centered around comfort, storage, and everyday function. A freestanding tub was positioned beneath the existing bank of windows, while an expansive glass-enclosed steam shower features a built-in bench, handheld shower fixture, and decorative mosaic detailing carried across the shower walls and floor.
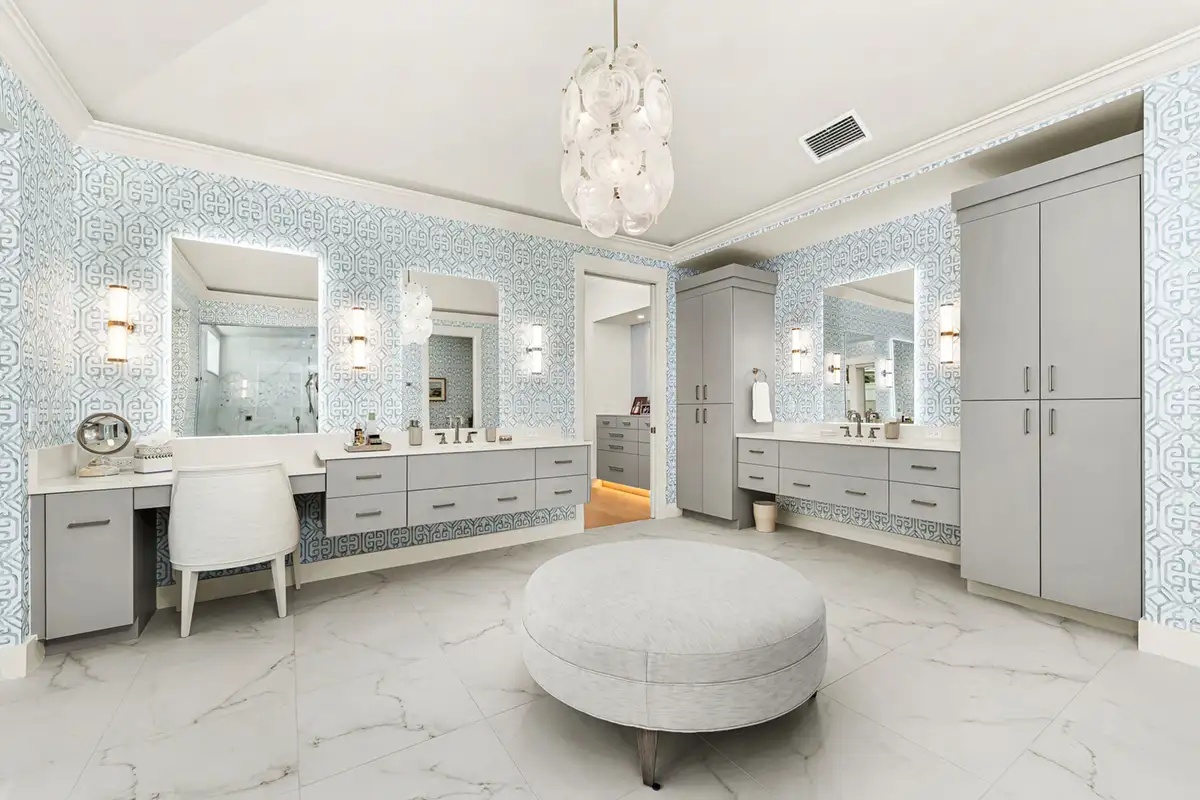
Two separate floating vanity areas provide generous counter and drawer space, with one incorporating a dedicated seated makeup area. Tall cabinetry adds additional storage without overwhelming the room, while individual mirrors and vertical sconces create a clean, tailored look. Large-format marble-look flooring and shower surfaces provide a quiet backdrop for the patterned wall treatment that gives the bathroom its distinctive personality.
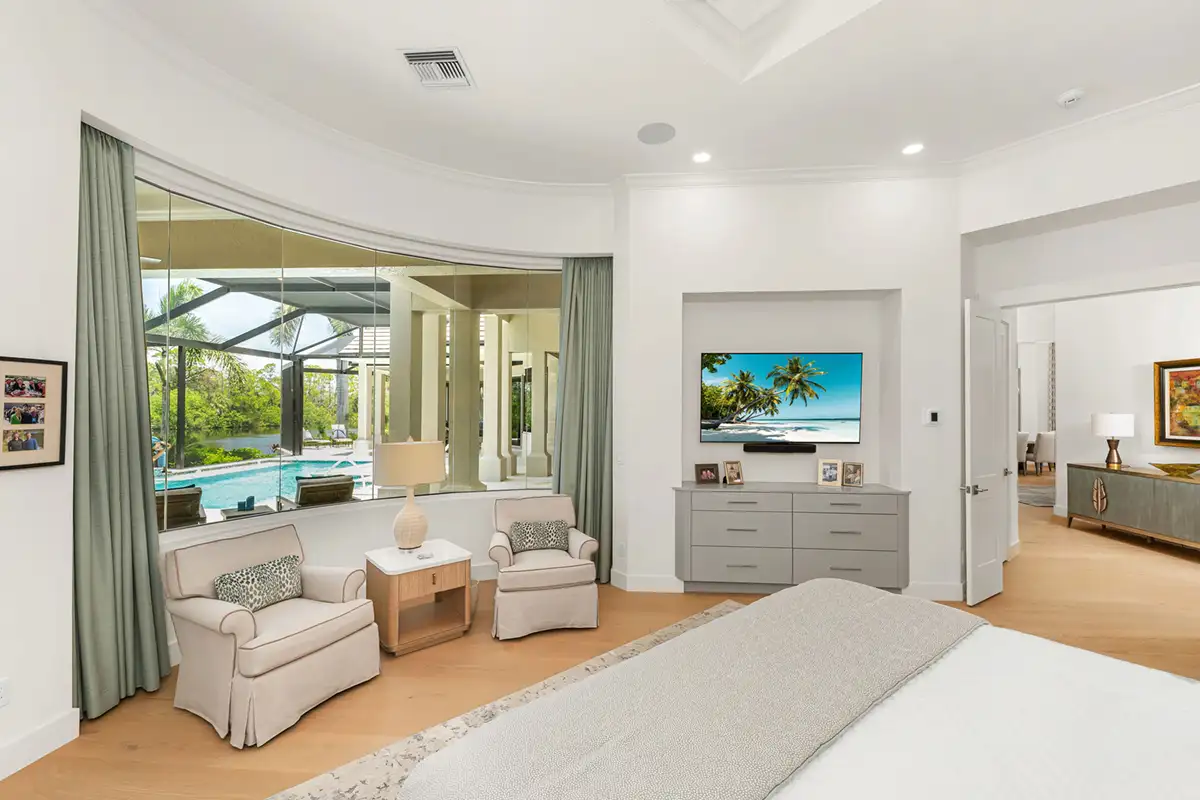
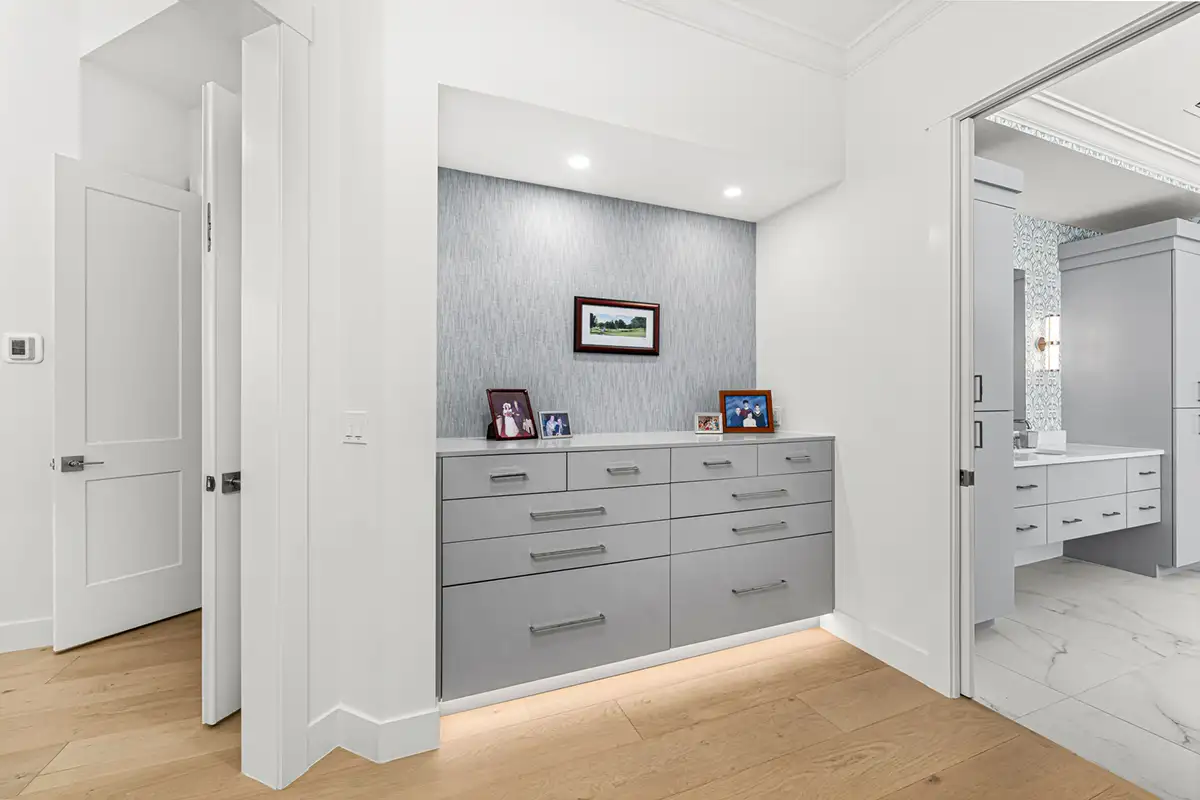
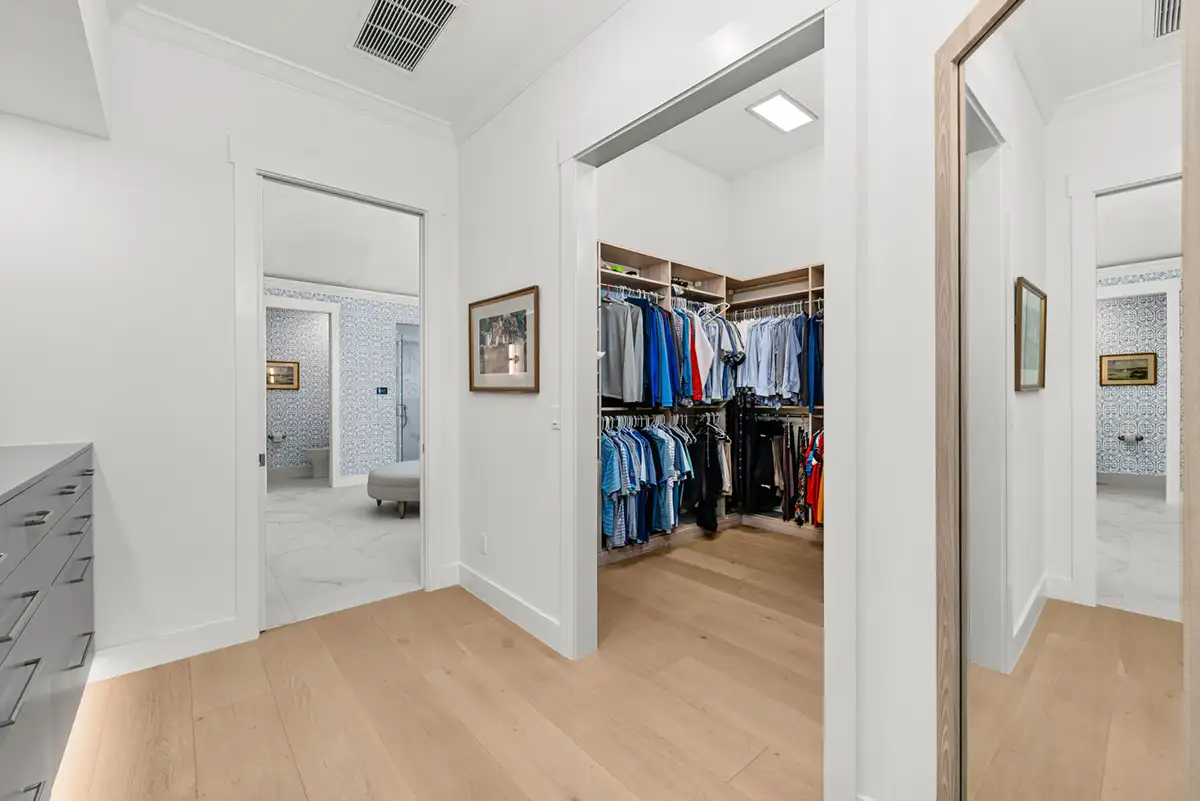
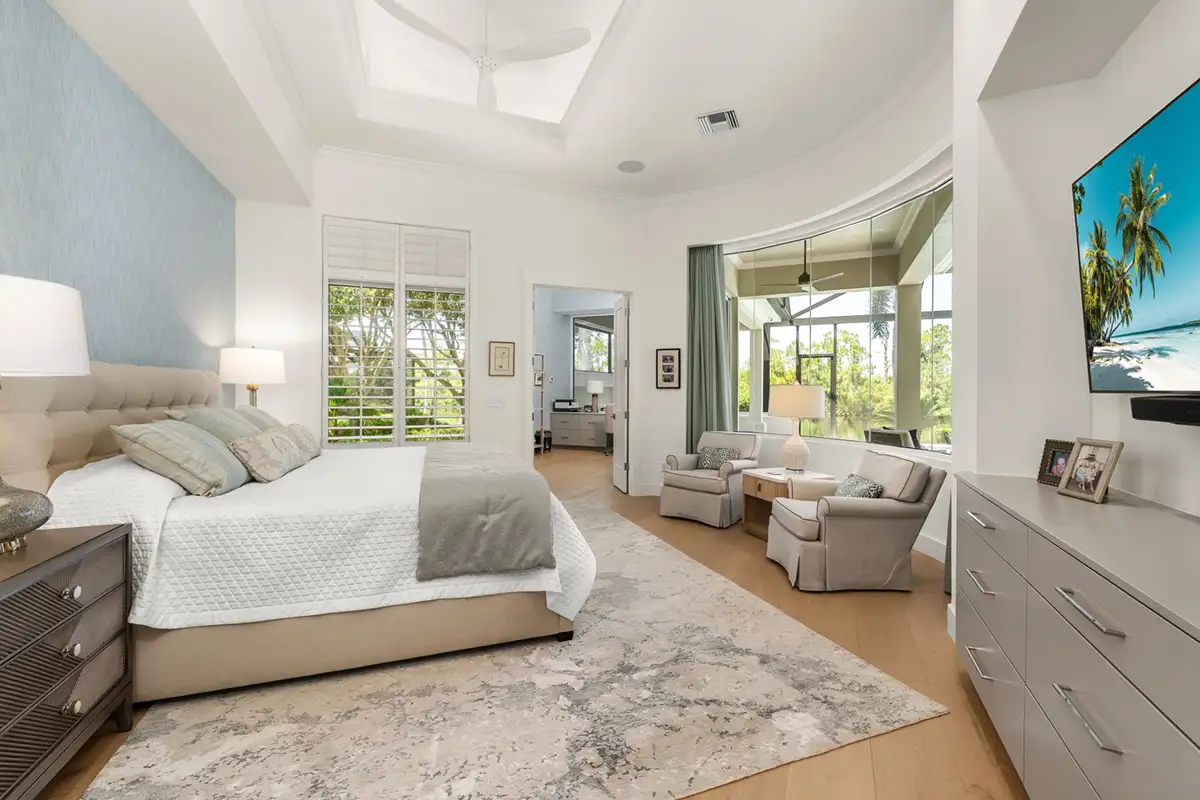
The adjoining storage area was also redesigned with extensive built-in cabinetry and drawers. Engineered hardwood flooring helps visually connect this part of the suite with the bedroom and the rest of the remodeled interior.
Challenge
The challenge was to make meaningful improvements to the primary suite while working within the home’s existing footprint. Rather than gaining functionality by adding square footage, the design needed to make better use of the space already available for bathing, getting ready, and storage.
The bathroom’s generous proportions also required careful attention to scale and placement. The freestanding tub, steam shower, separate vanity areas, tall storage cabinetry, and circulation space all needed to work together without making the room feel crowded. At the same time, the suite needed to relate naturally to the contemporary design direction established throughout the whole-home remodel.
Result
The remodeled primary suite gives the homeowners a more functional and comfortable space for beginning and ending each day. The bathroom now combines a freestanding soaking tub, spacious steam shower, separate vanity areas, dedicated makeup space, and significantly expanded storage within a cohesive design.
A restrained palette of gray and white allows the patterned wall treatment to become a defining feature, while the cabinetry, lighting, mirrors, and marble-look surfaces contribute to the cleaner contemporary aesthetic the homeowners wanted.
Beyond the bathroom, thoughtfully integrated cabinetry provides additional storage while creating a natural transition back to the bedroom. The result is a primary suite that makes substantially better use of the home’s existing square footage and feels connected to the larger whole-home transformation.
Ready to Get Started?
Our friendly team of expert designers is eager to hear about your remodeling ideas. Contact Progressive Design Build today!