Whole Home Remodeling Contractors in Bonita Springs, FL


When several areas of your home no longer work for the way you live, remodeling them together can create opportunities you may not get by addressing one room at a time. You can rethink how rooms connect, improve storage and circulation, update dated interiors, and create a consistent design throughout your home.
Progressive Design Build helps Bonita Springs homeowners plan whole-home remodels around what is already working, what needs to change, and how those decisions affect the home as a whole. With design and construction coordinated by one team, you can make informed decisions about your home before construction begins.
Request a Consultation
Serving Southwest Florida Since 1989
Plan your remodel with a team that combines decades of Southwest Florida experience with in-house design and construction expertise to guide your project from initial ideas through completion.
Award-Winning Design Expertise
Rely on an in-house design team recognized for thoughtfully transforming how spaces look, function, and connect throughout the home.
Experienced in Complex Whole-Home Remodeling
Entrust your home to a team experienced in coordinating the many moving parts of a whole-home remodel, from architectural and interior design decisions to construction and project management.
3-Year Workmanship Warranty
Your completed remodel is backed by Progressive Design Build’s three-year workmanship warranty, providing added confidence in the work long after construction is complete.

What Could a Whole-Home Remodel Change for You?
A whole-home remodel does not necessarily mean taking your house down to the studs or changing every room. It means looking at your home as a connected environment rather than approaching each improvement in isolation.
Perhaps your kitchen feels cut off from the areas where you entertain. Your primary suite no longer suits your needs. Flooring changes from room to room, storage is limited, or previous renovations have left the home feeling disconnected. You may also have spaces that work well and are worth preserving.
The first question is not how much of your home can be changed. It is “which changes will have the greatest impact on the way you live in it.”
Improve the Layout and Flow
How easily can you move between the kitchen, living areas, bedrooms, and outdoor spaces? Are there rooms you rarely use or areas that feel cramped despite having adequate square footage?
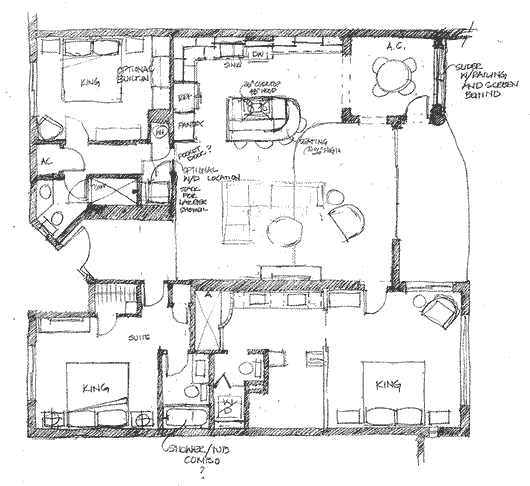
Thoughtful space planning can improve circulation, create better room relationships, introduce useful storage, and make underused areas work harder. Sometimes that involves structural changes. In other homes, selective modifications can produce the improvement you need without extensively altering the existing footprint.
Bring Kitchens, Bathrooms, and Living Spaces Together
When several rooms are remodeled at the same time, you have an opportunity to consider how they relate without making every space look alike.
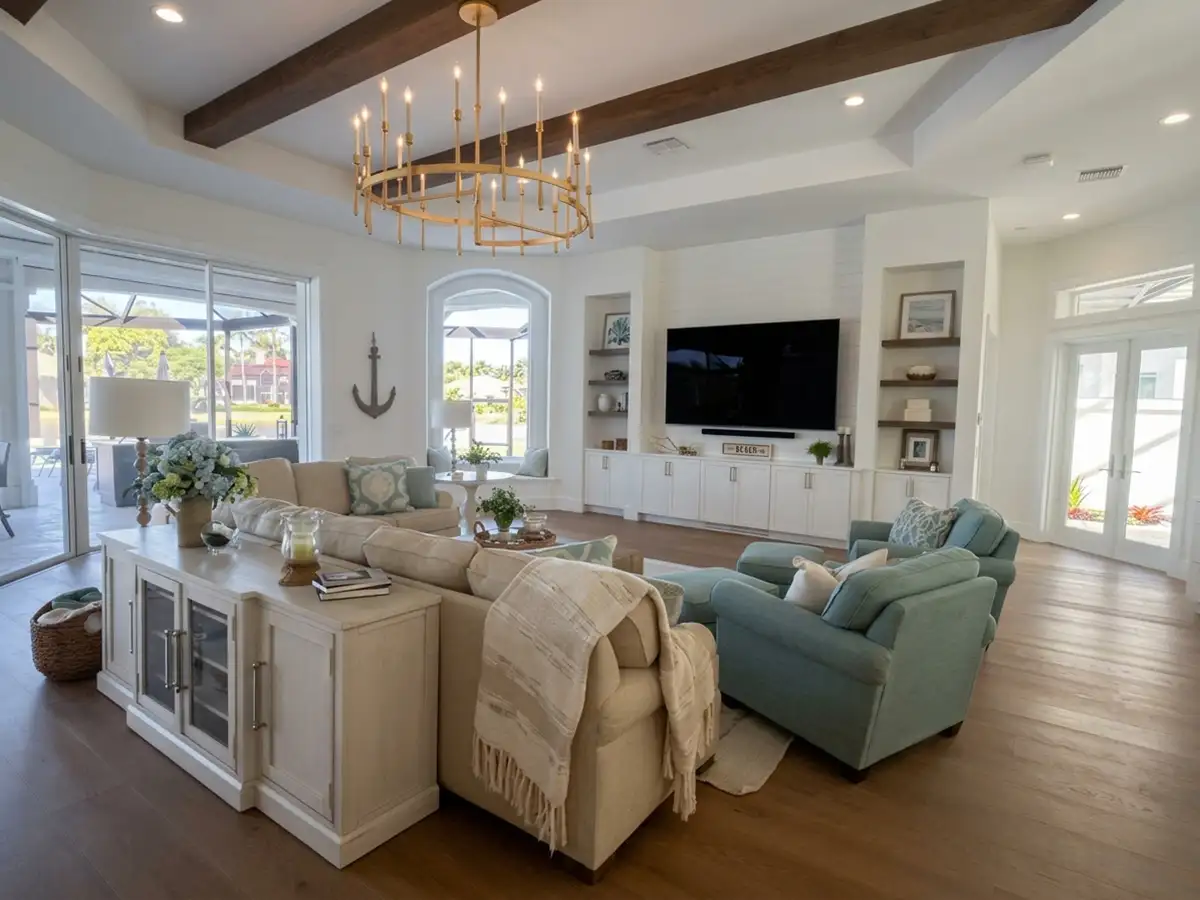
Cabinetry, flooring, lighting, surfaces, millwork, and other finishes can establish continuity from room to room while still allowing a kitchen, primary bathroom, guest space, or living area to have its own character.
Address Other Areas When They Support the Plan
Depending on your home and remodeling goals, the project may extend to windows, exterior finishes, indoor-outdoor connections, or plumbing, electrical, and HVAC work.
These improvements should be driven by the needs of your home and the larger design rather than added simply because you are undertaking a whole-home remodel.
Plan Around the Home You Already Have
Every existing home comes with opportunities, limitations, and features worth considering before design begins.
Your remodel may benefit from preserving flooring, cabinetry, architectural details, or portions of an existing layout that continue to work well. Other elements may be preventing the home from functioning the way you need it to.
Looking at those relationships early helps you determine what to keep, what to change, and where your remodeling investment can have the greatest impact.
It also gives you a clearer understanding of how individual decisions can affect the overall scope, budget, construction sequence, and amount of disruption involved.
Design for the Way You Live in Southwest Florida
Living in Bonita Springs can influence how you experience your home as much as its interior floor plan does.
Views, natural light, connections to lanais and outdoor living areas, and the relationship between interior and exterior spaces can all influence remodeling decisions. Your home’s existing architecture and setting should also help guide the design rather than being treated as an afterthought.
The goal is to create a home that feels appropriate to its surroundings while working better for the way you live in Southwest Florida.
Remodeling a Seasonal or Second Home
If your Bonita Springs property is a seasonal residence or second home, you may not be there for every stage of construction.
Clear communication becomes especially important when you are managing a remodel from another location. Progressive Design Build uses BuilderTrend, a web-based project management portal where you can review selections, follow progress, view project photos, access updates, and communicate with the team while you are away.

What to Expect From the Whole-Home Remodeling Process
A project involving several areas of your home can come with hundreds of interconnected decisions. Progressive Design Build’s three-phase design-build process is intended to resolve those decisions in an organized sequence so you understand the design, scope, and investment before construction begins.
1. Discovery
We begin in your home by learning what works, what does not, and what you would like to change.
The team documents existing conditions and begins developing the project scope and conceptual direction. Depending on your project, this phase may include field research, as-built drawings, an initial scope of work, rough conceptual floor plans, and a Pre-Estimate that establishes an early project budget range.
2. Detailed Design
Once you are comfortable with the overall direction, the design becomes more specific.
You’ll work through plans, materials, finishes, and other selections while the team evaluates buildability and applicable project requirements. Detailed drawings, written specifications, a more complete construction scope, and a final cost estimate give you a clearer understanding of what is planned before moving forward.
3. Construction Documentation, Build, and Handover
With the design approved, the team completes final drawings and selections, prepares required permit documentation, and coordinates preconstruction planning.
Before work begins, you’ll participate in a preconstruction job conference and meet the lead carpenter supervising work in your home. During construction, BuilderTrend gives you access to project communication, photos, timelines, selections, and updates.
Your project concludes with a final walkthrough and the applicable warranty and homeowner information.
See Whole Home Remodeling Projects Near Bonita Springs
Whole-home remodeling can look very different from one property to another. These projects show how the scope can be tailored to you and your home.
Transitional Whole Home Remodel in Bonita Bay, FL
The homeowners loved their Bonita Bay home but wanted to move away from its heavily Tuscan-inspired interior without unnecessarily replacing features that were still serving them well.
The remodel selectively updated archways, flooring, lighting, cabinetry, bars, an entertainment wall, and three bathrooms while incorporating existing materials where they continued to work.
The result is a lighter, more transitional home in which new and existing elements feel intentionally connected.
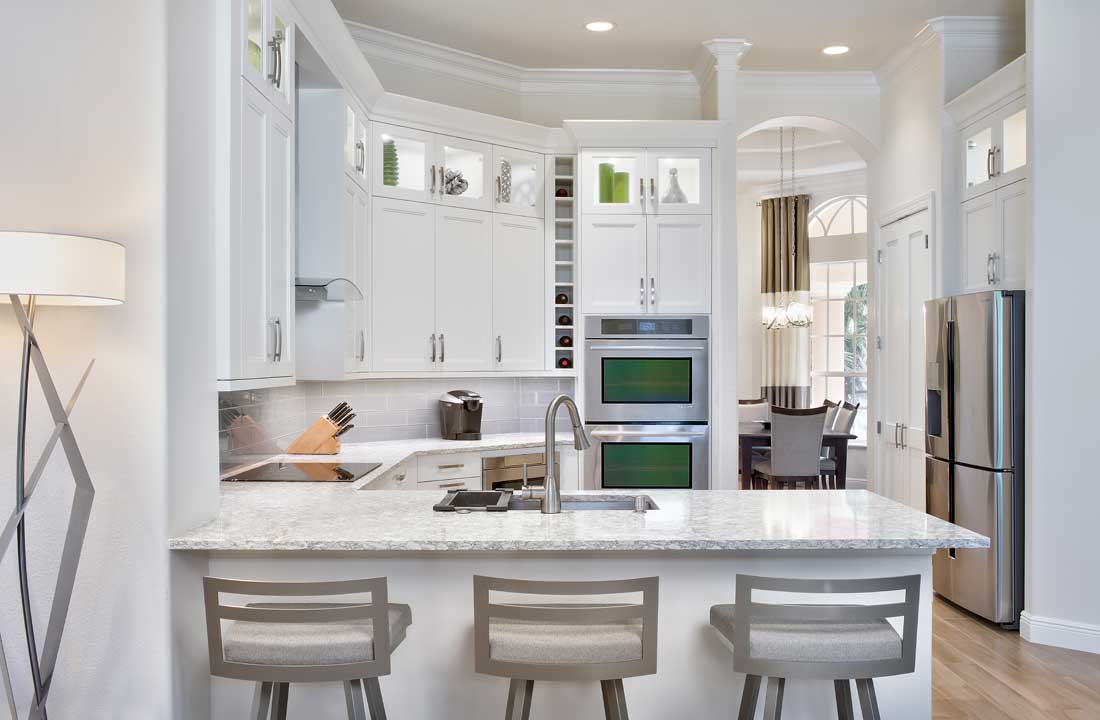
Single-Story Whole House Remodel in Pelican Landing
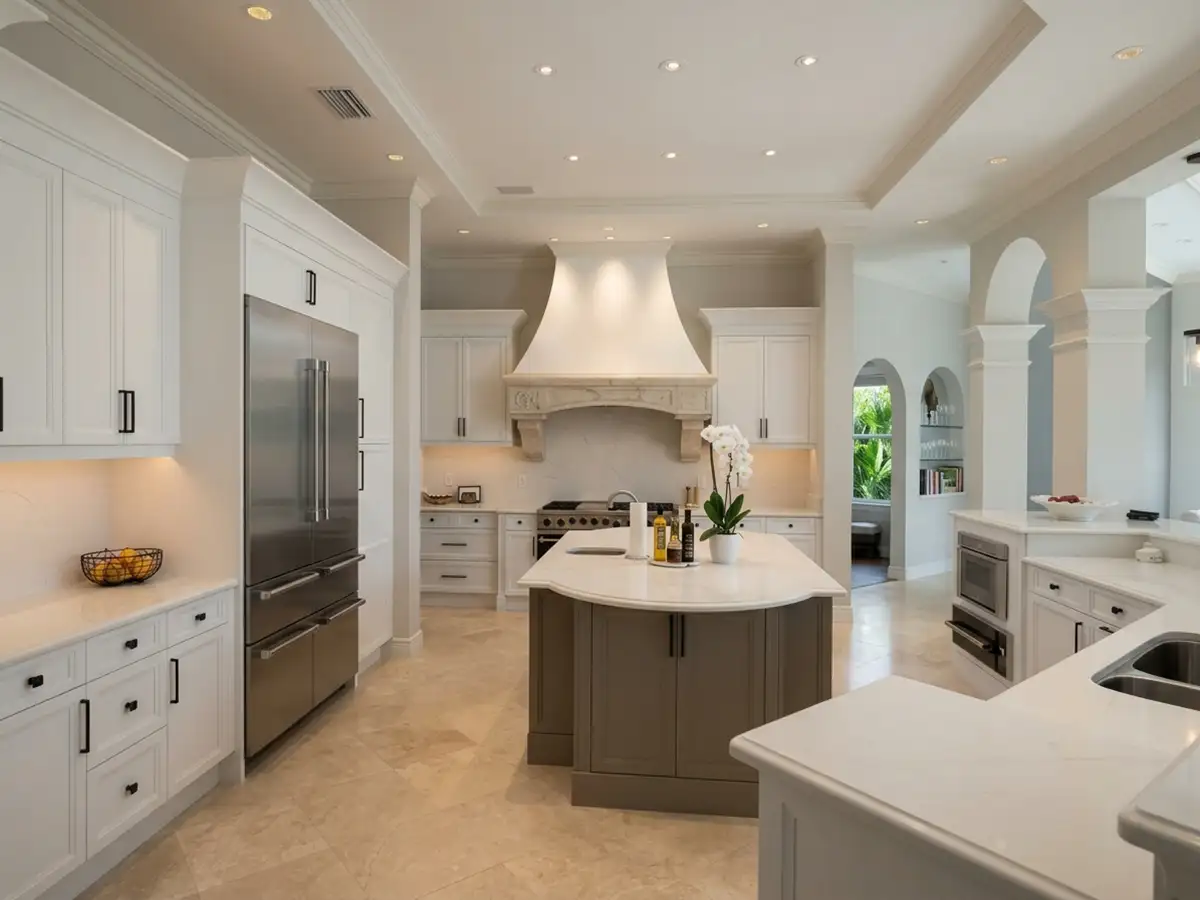
The owners of this 2,700-square-foot ranch-style home wanted better storage, improved room flow, and a brighter, contemporary interior while remaining within the home’s existing footprint.
The remodel addressed the kitchen, primary and guest bathrooms, pool bath, flooring, common areas, and outdoor kitchen. Rather than extensively moving walls, cabinetry and thoughtful space planning were used to improve function and circulation.
Consistent flooring, finishes, and design details now connect the rooms while giving the homeowners spaces better suited to their lifestyle.
Contemporary Interior & Exterior Remodel in Bonita Springs
After purchasing this nearly 3,200-square-foot home, the owners wanted it redesigned around the way they planned to work, host family, entertain, and enjoy Southwest Florida living.
Existing spaces were reworked to create a home office and bunk room, while the kitchen, living areas, bathrooms, dry bar, and outdoor living spaces were updated. Design decisions also addressed the scale of the home’s 16-foot ceilings and created stronger continuity between rooms.
The completed home provides purposeful spaces for work, guests, entertaining, and everyday living within a consistent contemporary design.

What Is It Like to Remodel With Progressive Design Build?
A whole-home remodel requires a great deal of trust. Hear from Southwest Florida homeowners about their experience working with Progressive Design Build, from the design and planning process through construction and completion.
Whole Home Remodeling FAQs
Ready to Start a Conversation About Your Home?
If several areas of your home are ready for change, you don’t need to have all the answers before getting started. Share what’s working, what isn’t, and what you’d like your home to do better. Our team can help you explore the possibilities and determine the right path forward.