


Hurricane-Resistant Architectural Design in Southwest Florida
Architectural Design for Hurricane-Resistant Remodels
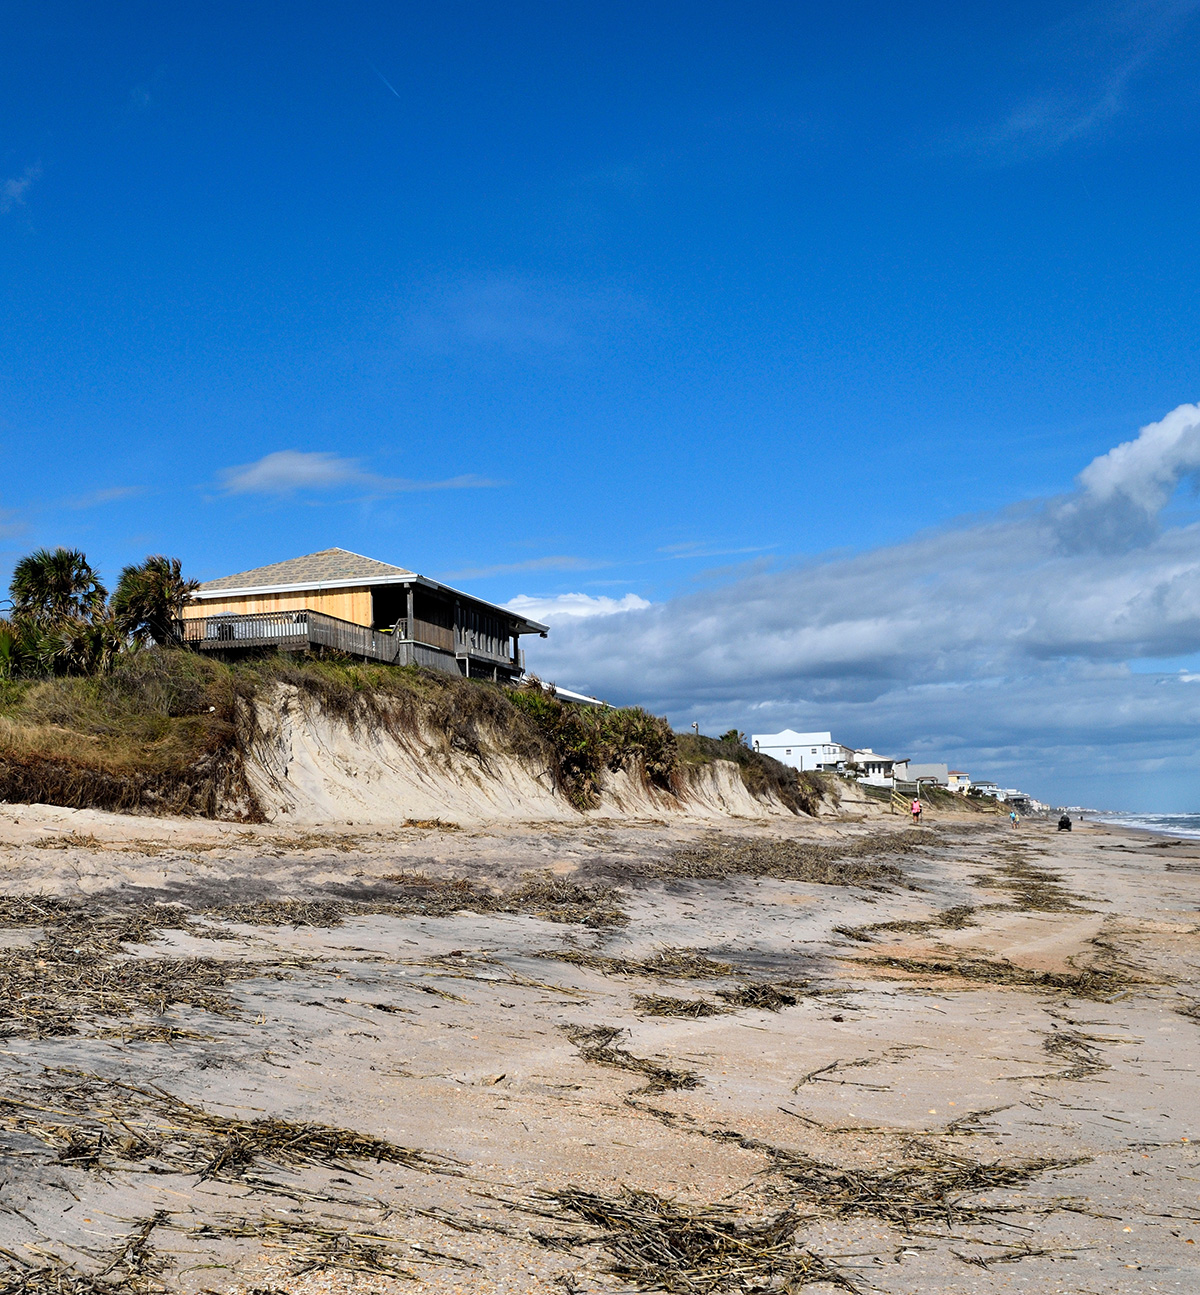
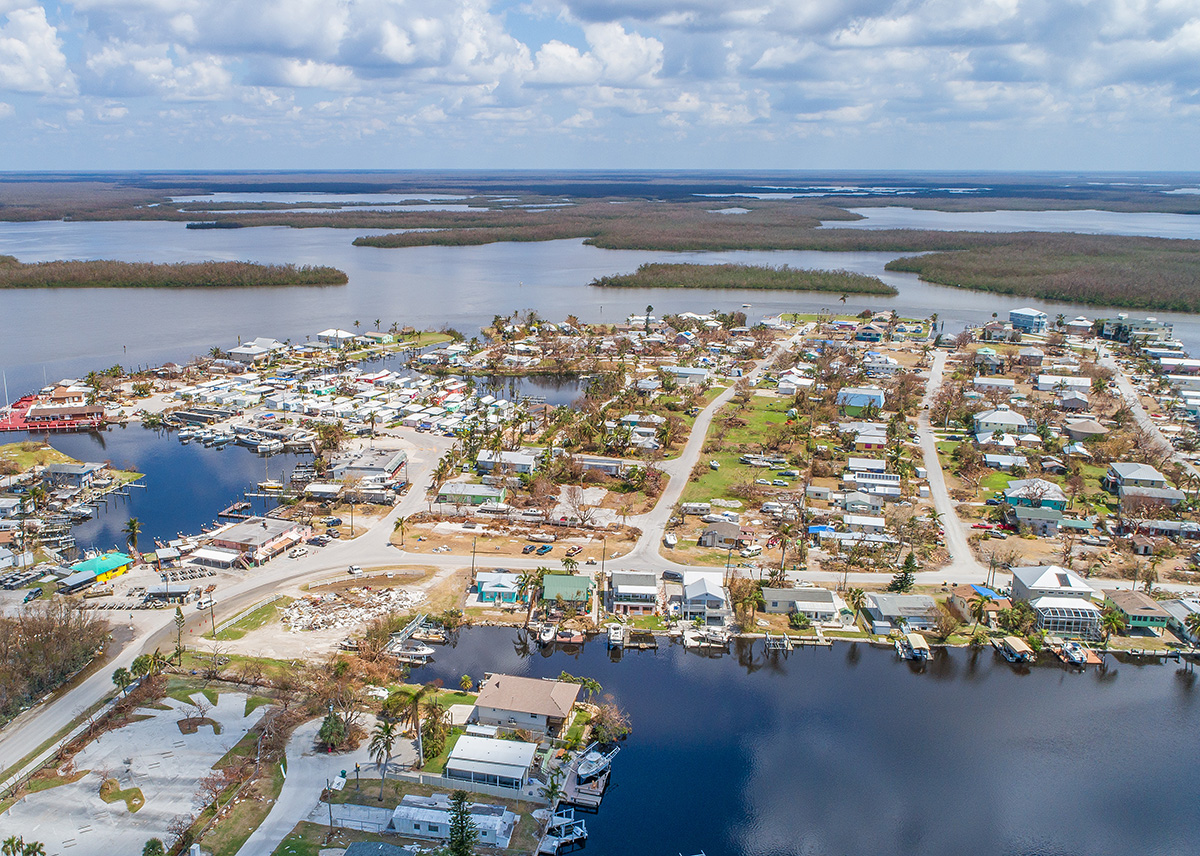
Southwest Florida faces unique weather challenges—not just during hurricanes, but anytime high winds, heavy rain, or storm surge occur. Even storms that track offshore can cause major rivers and waterways to rise, putting homes under pressure.
While no house can be fully hurricane-proof or flood-proof, the right architectural design approach can significantly improve how your home performs under severe conditions. Understanding these principles is essential when planning a high-end remodel in this region.
Request a Consultation
Compliance with Permitting and Building Code Requirements
Hurricane-resistant architectural design begins with understanding Florida’s building codes and local permitting requirements. Each jurisdiction in Southwest Florida has its own standards related to wind loads, exposure categories, and flood risk. Balancing these requirements with design intent is a core part of the architectural planning process.
Enjoy a complete transformation that makes your home feel brand new—perfectly adapted to your changing needs and personal style.
Florida Building Code Requirements
Architectural plans in Southwest Florida must follow Florida Building Code standards, including local wind-load and wind-design criteria. FEMA flood-elevation requirements also influence foundation height, drainage strategy, and overall building performance. These elements exist to protect your home during wind, storm surge, and flooding events.
Regional Code Variations
Local regulations can vary significantly depending on your property’s location and exposure. Homes in Coastal High Hazard Areas (including V-zones) often face the most stringent requirements because of elevated wave action and wind intensity. This may mean deeper foundation systems, enhanced connections, or other structural strategies designed to withstand extreme conditions.
Permitting and Inspection Process
Homeowners can expect a multi-step permitting and inspection process that ensures compliance with wind, flood, and structural standards. Plan reviews, milestone inspections, and documentation requirements are all part of producing a safe, code-compliant home remodel that aligns with regional hurricane-resistance criteria.
Integration of Hurricane-Resistant Construction Systems
A hurricane-resistant remodel relies on coordinated systems working together—not individual upgrades in isolation. High winds, heavy rain, and potential flooding place stress on roofs, walls, openings, utilities, and foundations simultaneously. Architectural design focuses on integrating these systems for maximum resilience.
Hurricane-Resistant Construction Materials
Material selection is fundamental in high-end hurricane-resistant remodels. In Southwest Florida, construction materials for roofs, walls, glazing, and foundations must be engineered to withstand wind forces, moisture intrusion, and impact events.
Our Design-Build Process Supported by Expert Architectural Design Services
Discover how our design-build process brings clarity, confidence, and craftsmanship to your hurricane-resistant remodel.
Phase 1 — Consultation and Living Space Assessment
During your initial consultation, you’ll have the opportunity to share your lifestyle, priorities, and storm-safety concerns with an architectural design expert. The living space assessment then helps identify structural opportunities, potential vulnerabilities, and key design “catch points,” giving you a clear foundation for the architectural planning that comes next.
Phase 2 — Architectural Design Development Process
You’ll see your vision take shape through schematic drawings that outline floor plans, elevations, material options, and system placements. During this design development phase, the goal is to balance creative possibilities with practical construction requirements.
Phase 3 — Vision to Detailed Architectural Plan Conversion
Your final design is translated into a comprehensive set of construction documents that outline everything required for permitting and construction. These detailed plans include structural information, elevations, system layouts, and other essential technical components needed to build your remodel safely and accurately.
Hurricane-Resistant Architectural Design Services FAQs for Southwest Florida Homeowners



For Further Design Inspiration, View Our Extensive Home Remodeling Gallery


Why Choose Us
- Quality of workmanship and meticulous attention to detail
- Open, smooth, consistent communication throughout your project
- Provide design/build process that delivers your project on time, and on budget
- A caring, professional remodeling team who has your best interests at heart
- An entire design and construction team that is responsive and easy to work with
- 3-year, better than industry standard, workmanship warranty
- Keep track of your project through a web-based project management system