Extensive Interior and Exterior Home Remodel in Bonita Springs, FL
Need
These Bonita Springs homeowners wanted to update their home with a cleaner, more contemporary aesthetic while working within the existing footprint. Inside, dated curved walls in the office and dining room conflicted with the crisp architectural lines they preferred, while finishes and details throughout the home no longer reflected their style. Outside, they wanted to replace the two-level pool deck with a single-level design and create a stronger visual connection between the home’s interior and exterior. The goal was to simplify the architecture, improve how the spaces functioned, and give the entire property a more consistent design.
Solution
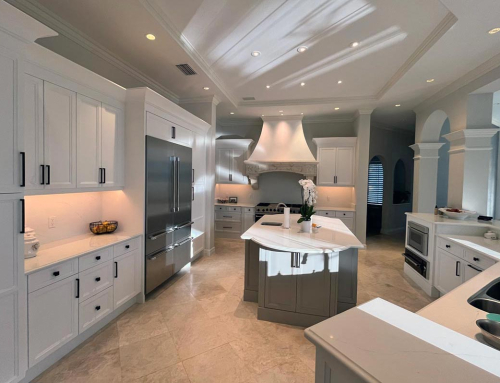
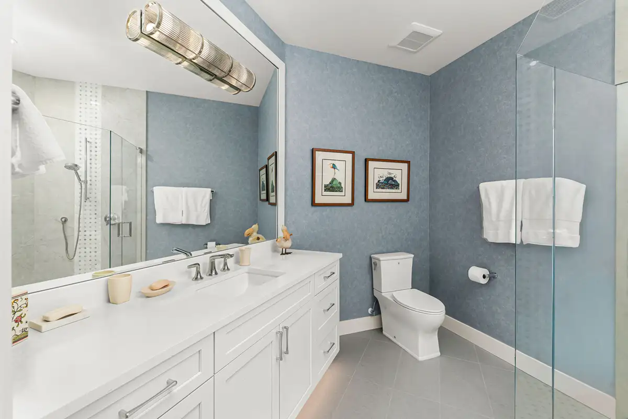
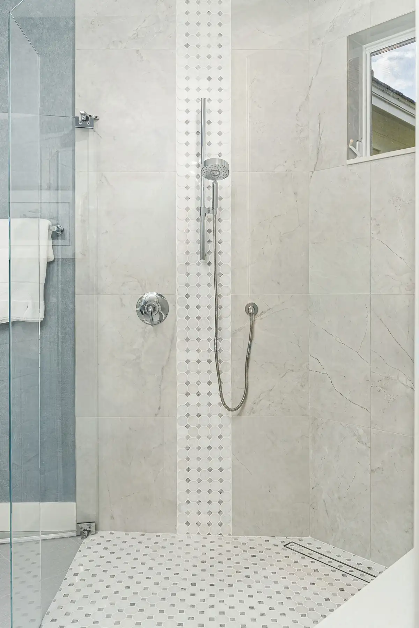
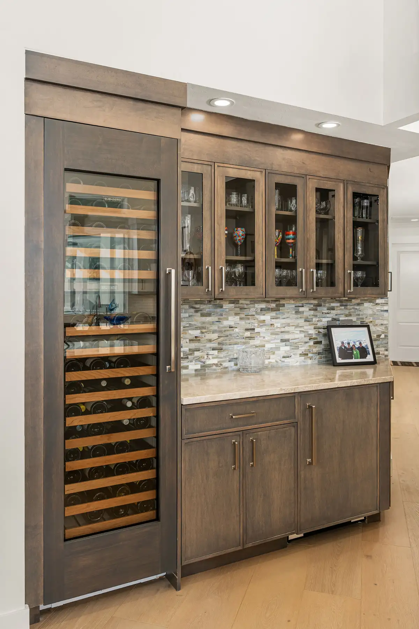
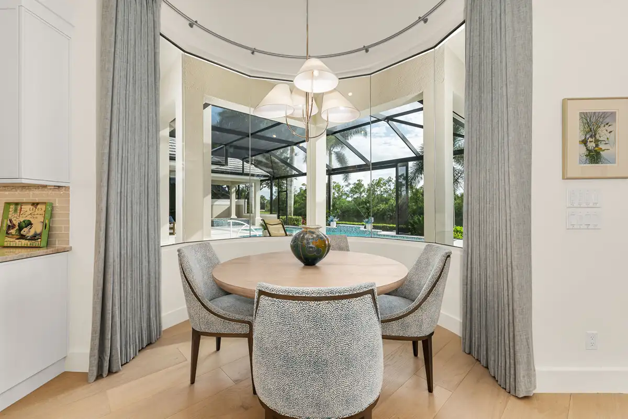
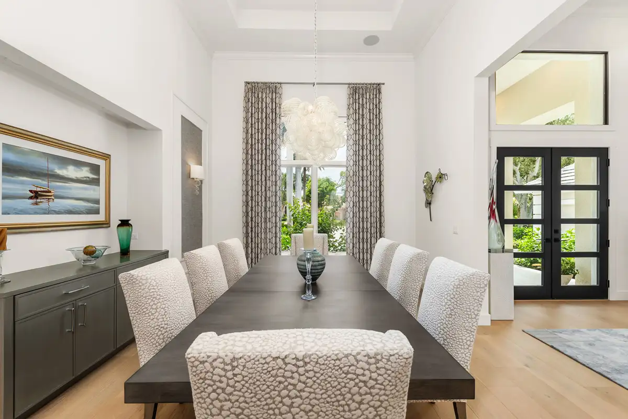
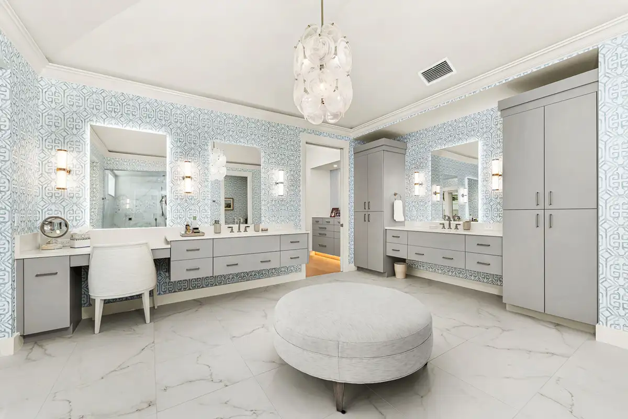
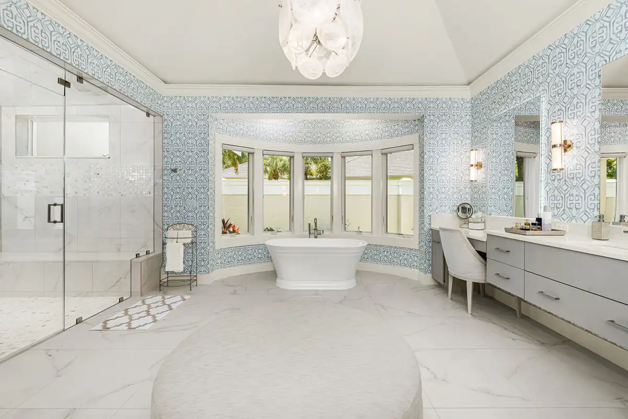
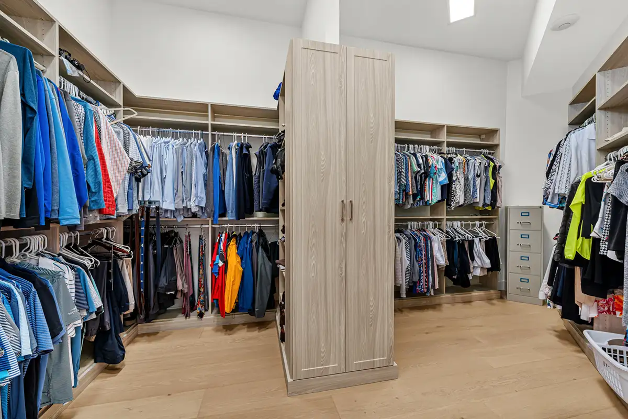
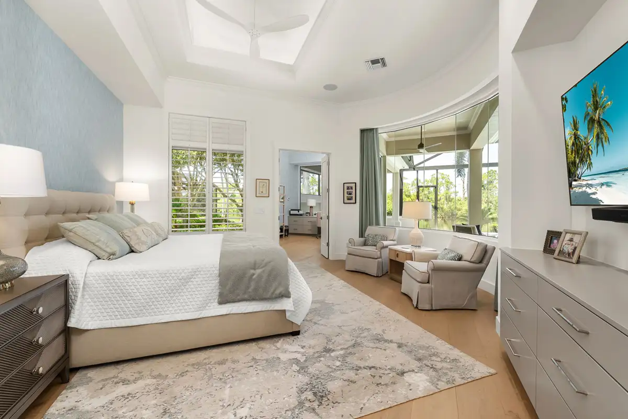
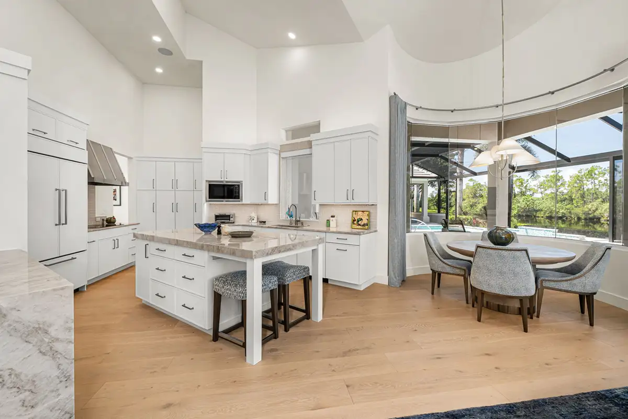
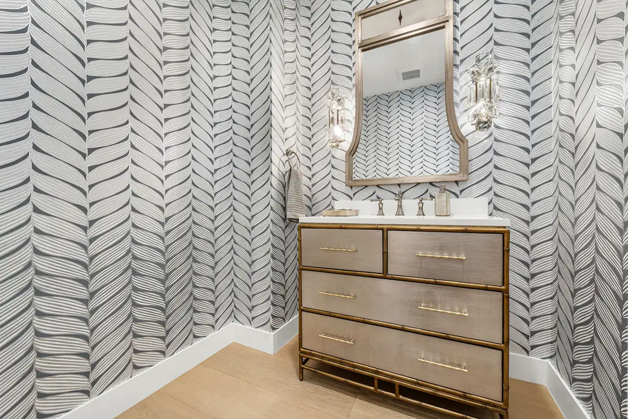
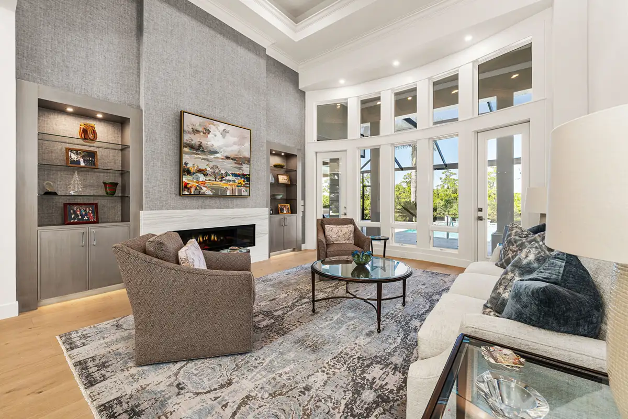
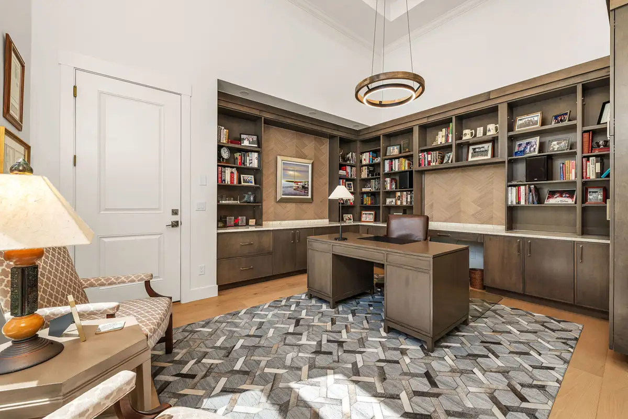
The design-build team reworked key areas throughout the interior and exterior. The kitchen was completely redesigned for improved flow, while new entertainment walls and a dry bar enhanced the home’s gathering spaces. The office and dining room were reframed with squared geometry, replacing the existing curved forms. In the primary suite, updated finishes and a new steam shower transformed the bathroom, while redesigned closets increased storage capacity. Engineered hardwood flooring and a fresh paint palette helped unify the interior.
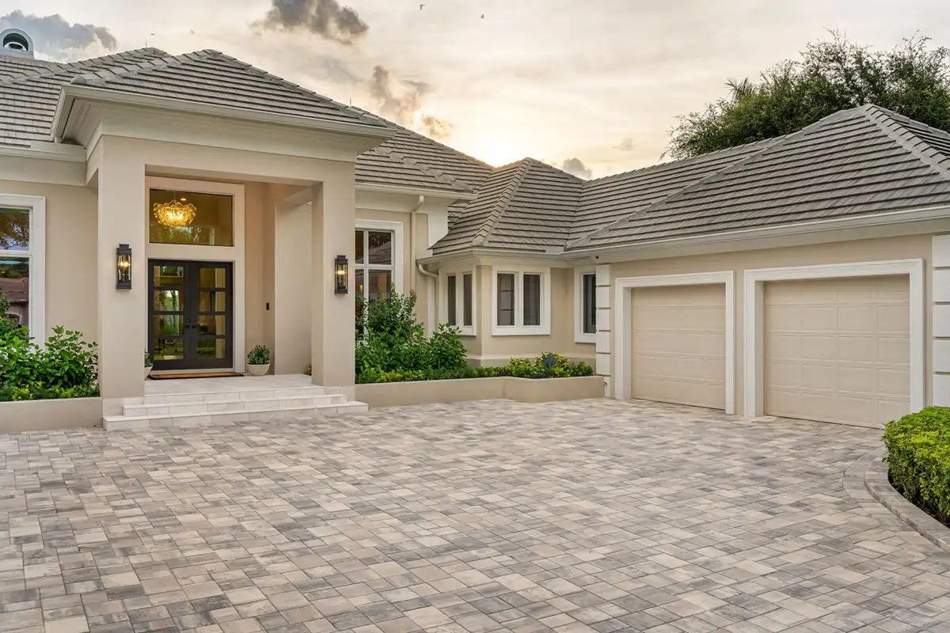
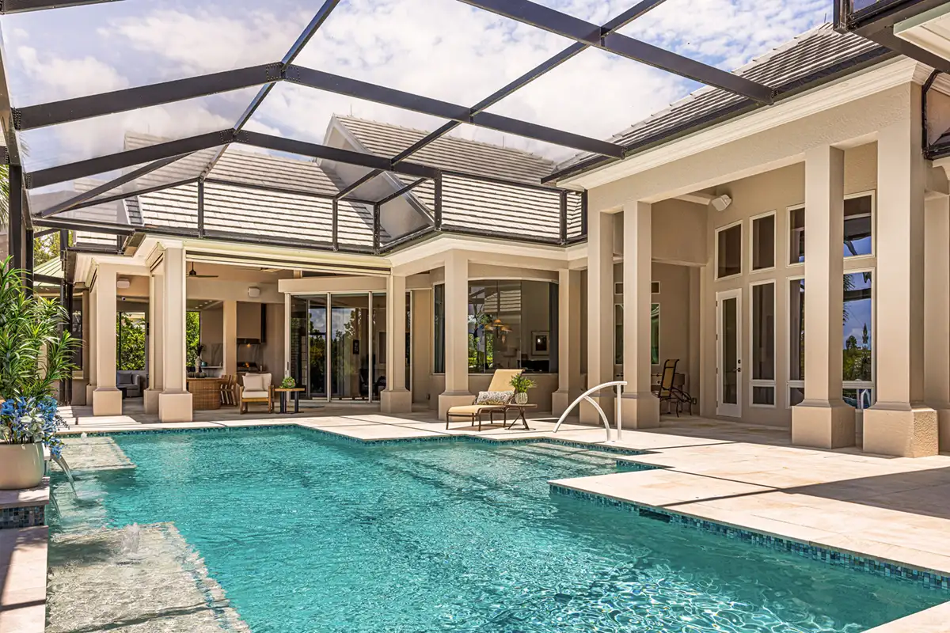
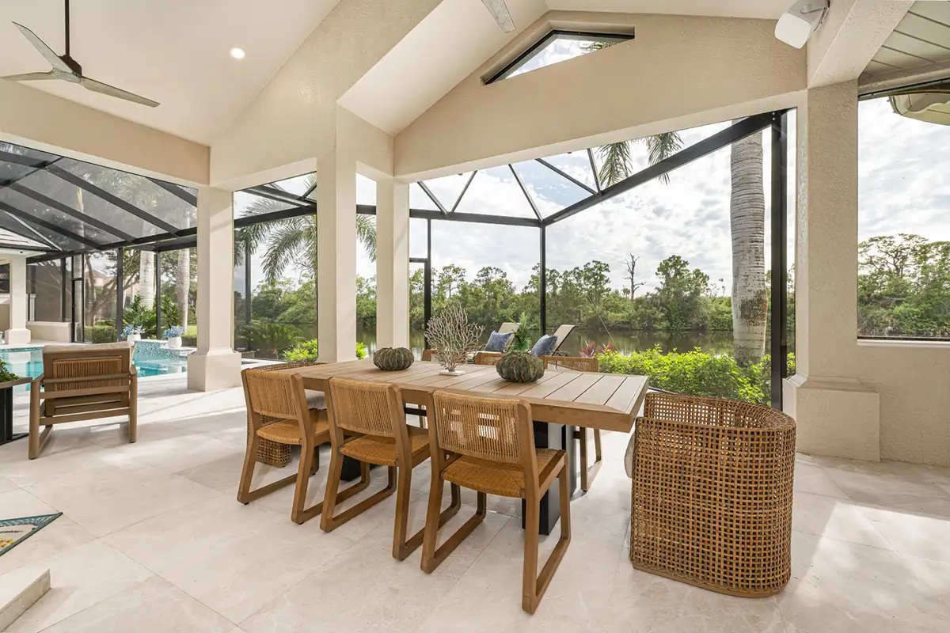
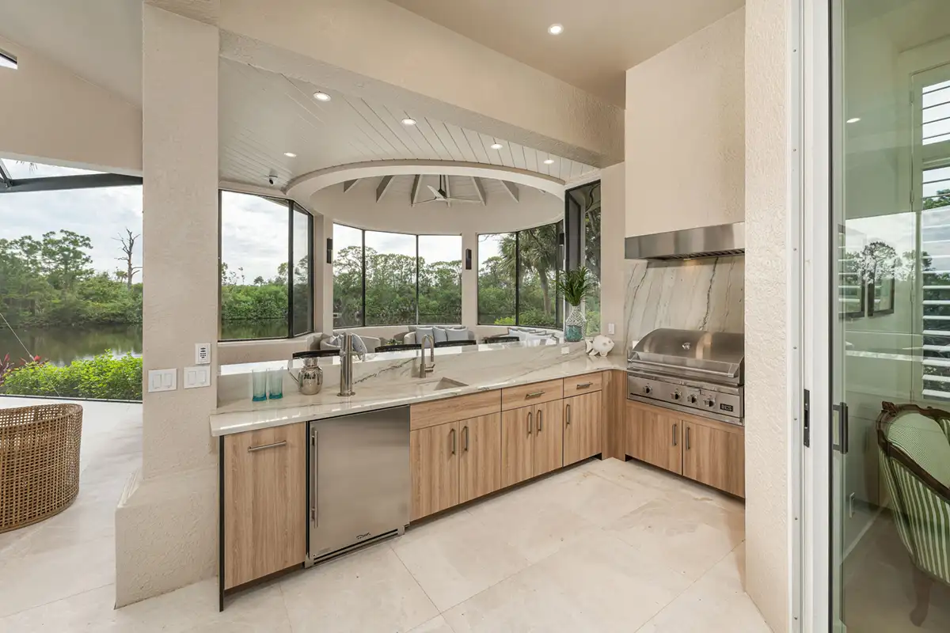
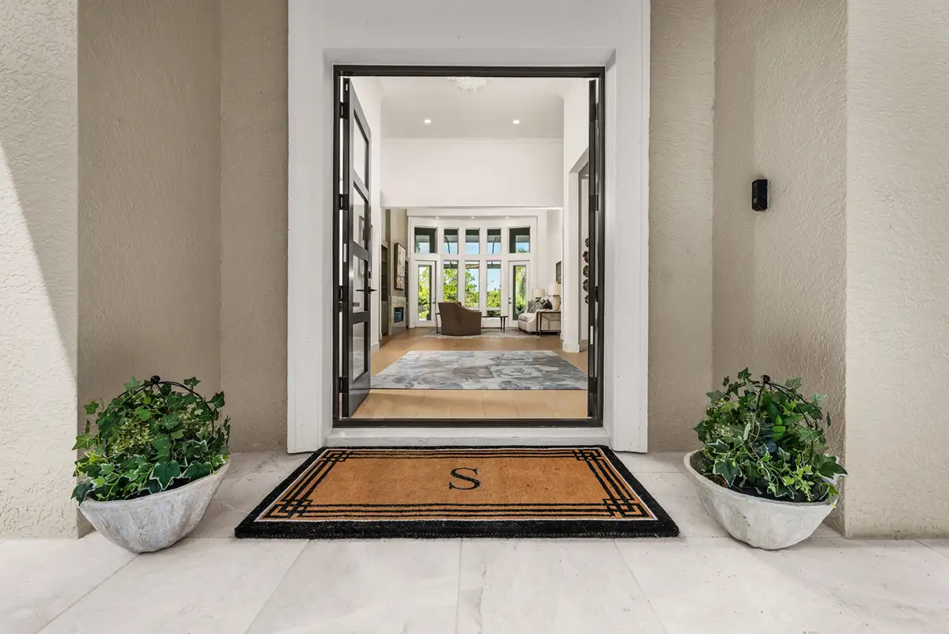
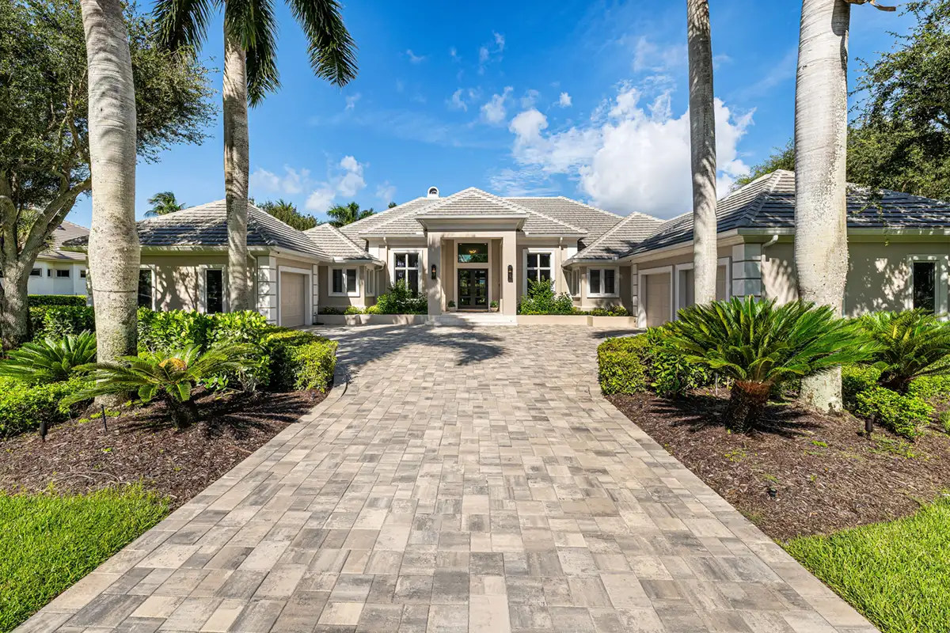
Outside, the existing pool deck was raised more than 10 inches to create a single-level surface finished in marble, with a new spa integrated into the design. An outdoor kitchen with a grilling station and kegerator, along with a dedicated fire pit area, expanded the ways the homeowners could use the outdoor space. At the front of the home, the entry geometry was redesigned and complemented by a new front door and driveway.
Challenge
One of the project’s primary challenges was resolving existing architectural forms and elevation changes without expanding the home. At the pool, the two-level deck fragmented the outdoor living area, limiting circulation and furniture placement. Creating a single elevation required substantially raising the deck while integrating the new spa and maintaining a cohesive relationship with the surrounding outdoor spaces.
Inside, the rounded walls of the office and dining room had to be reframed to establish the squared geometry central to the new design. Addressing these existing conditions required careful planning to create the architectural character the homeowners wanted within the structure they already had.
Result
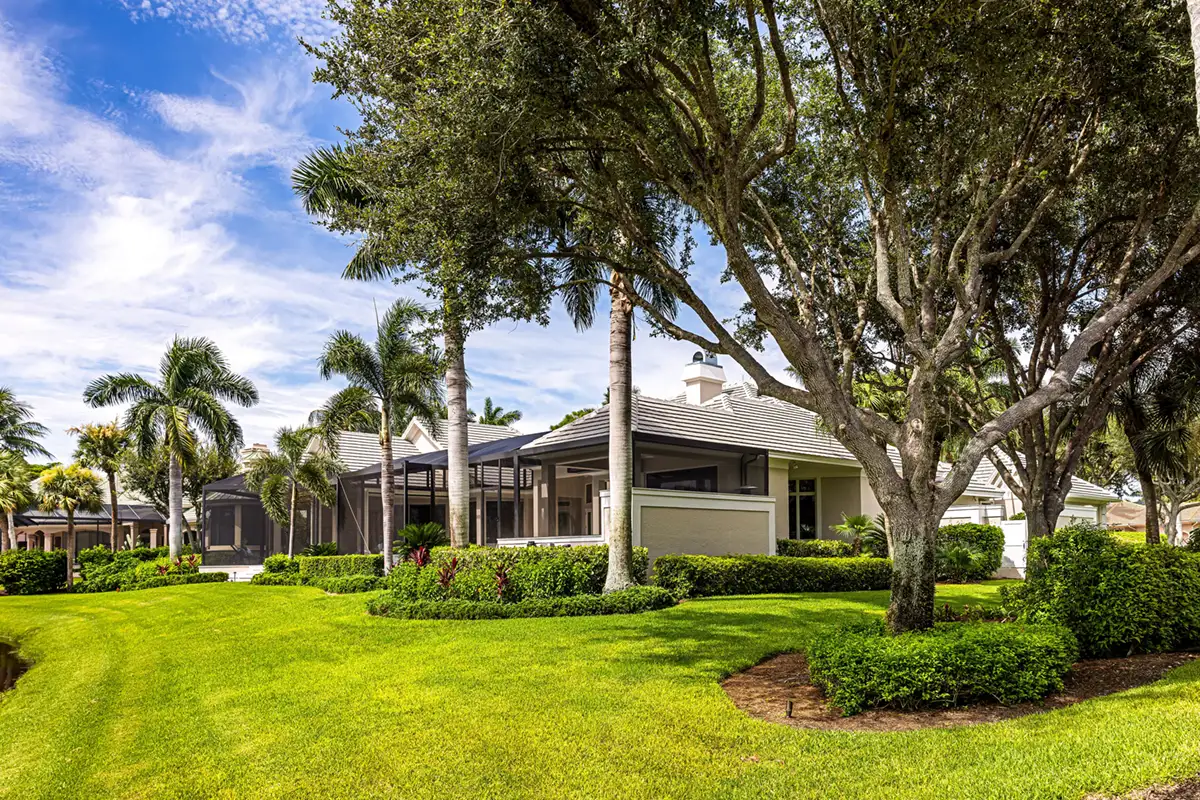
The remodel transformed how the homeowners experience the property without adding square footage. Inside, improved flow, expanded storage, and a consistent material palette create a stronger sense of connection from room to room, while the updated architecture better reflects their contemporary style.
Outside, the pool area now functions as one connected environment for relaxing and entertaining, with easier circulation and greater flexibility for furniture, dining, and gathering. The new spa, outdoor kitchen, and fire pit give the homeowners multiple ways to enjoy the space, while the redesigned front entry carries the updated aesthetic to the home’s curb appeal.
The result is a home that feels more cohesive from front to back and makes better use of the space the homeowners already had.
Ready to Get Started?
Our friendly team of expert designers is eager to hear about your remodeling ideas. Contact Progressive Design Build today!