The “List of Improvements” Trap
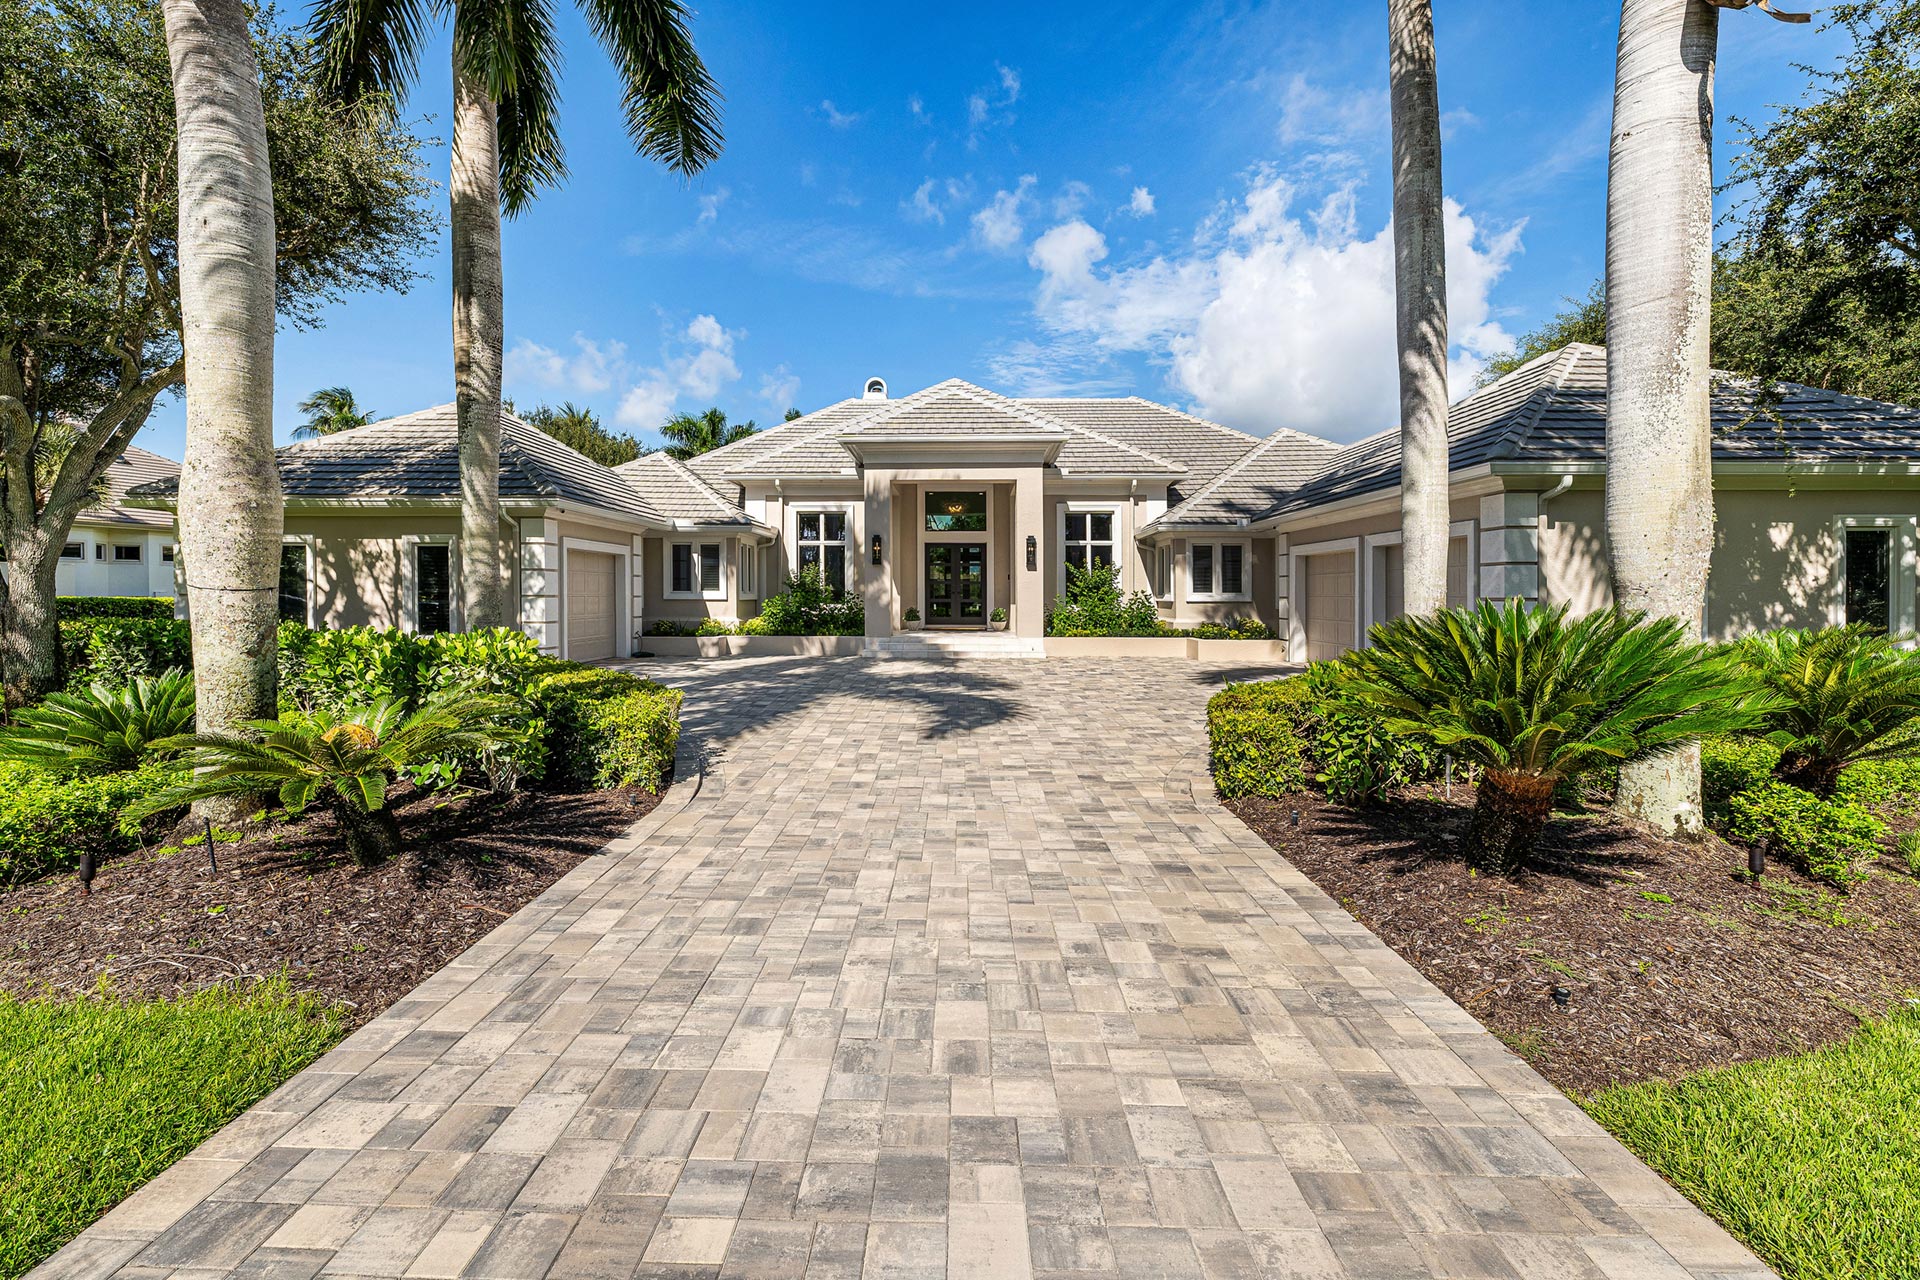
Homeowners often approach home exterior remodels with a list: new windows, an updated front door, a different roofline, a refreshed lanai, a dream outdoor kitchen, or updated siding or stucco. Yet when you focus on one item at a time, individually reasonable choices can result in an exterior that feels disjointed.
When looking to enhance your home’s exterior, the vital question to ask is not “what do we replace first” but “how should the exterior work and look as a whole?”. In this article, our team of design-build experts based in Bonita Springs explores how a cohesive architectural plan can help you make clearer decisions, enhance your home’s curb appeal, and avoid costly revisions down the line.
What “Architectural Thinking” Actually Means on an Exterior
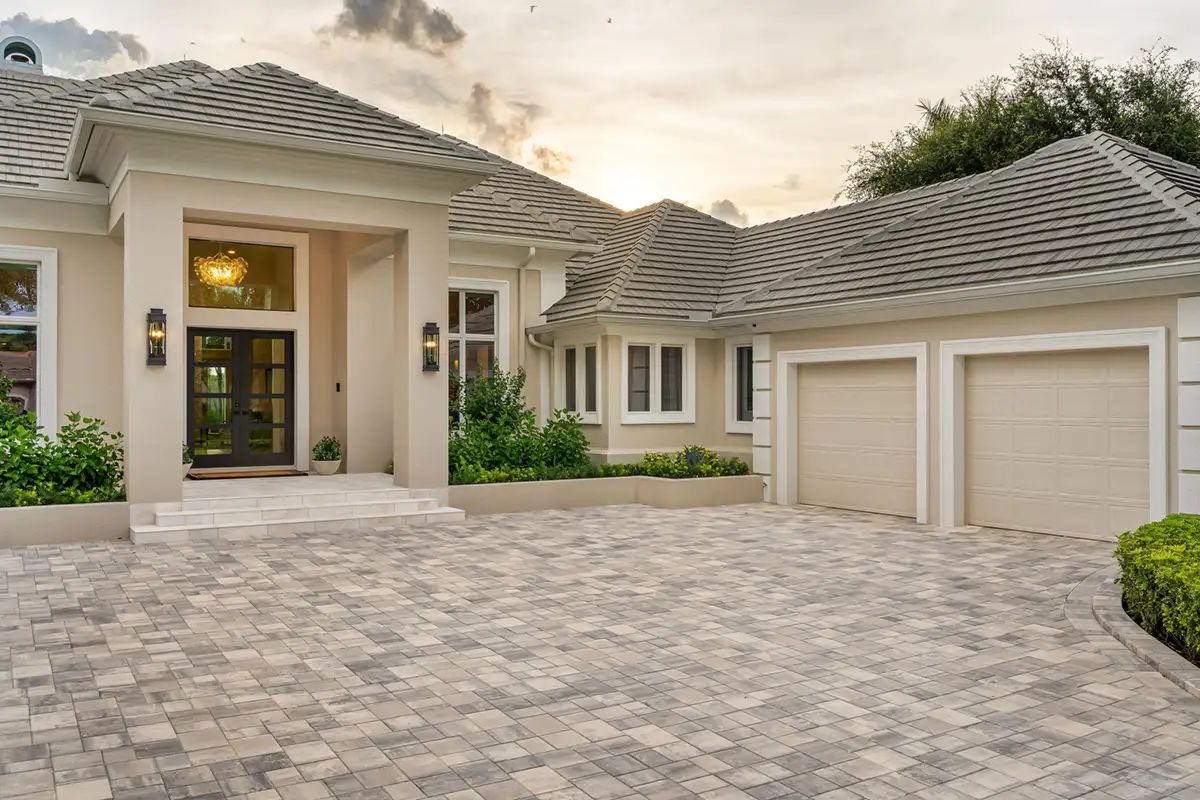
In home remodeling, there’s a distinct difference between cosmetic updates and architectural thinking. Cosmetic updates focus on individual features. You might swap one material for another or install a more state-of-the-art fixture. Architectural thinking takes a wider view, considering how every change affects the property’s overall functionality, appearance, and value.
In this broader approach to exterior remodeling, proportions, three-dimensional spaces, and sightlines play a key role in how the home feels. The size and spacing of windows and doors are carefully considered to create a rhythm across each elevation. Similarly, rooflines need to relate naturally to the walls and openings below. Everything is planned in unison rather than as individual changes at different times.
These principles in architectural thinking apply to existing homes just as much as they do to additions or new builds. A successful home exterior remodel improves or updates what is already there while respecting the original structure.
Signals It’s Time to Zoom Out
How do you know when architectural thinking needs to become a priority?
One clear signal is when you are planning two or more exterior changes at the same time, such as windows and a front entry or a roofline and a lanai. New windows may affect the façade’s balance, while an altered roofline can significantly change how the entry, walls, and surrounding details relate to one another.
Another signal is when previous additions or renovations have left the exterior of your home feeling visually jumbled. Inconsistent window styles, awkward material transitions, and competing roof shapes can all leave a structure looking dislocated. Piecemeal work completed by former owners may have gradually weakened the home’s original architectural character.
Sometimes, it’s more subtle. A persistent feeling that something looks off. The cause may be difficult to isolate exactly because the problem lies in the relationships between several different elements.
Exterior renovation planning with architectural thinking at the forefront allows your design-build team to study these connections and identify the underlying issue before recommending relevant changes.
“I can usually tell when a project is really one architectural conversation disguised as a list. I had a client who wanted bigger windows because theirs felt dated — but the windows weren’t undersized; they were proportioned to a roofline altered in a prior renovation. Bigger windows would’ve made it worse. The real project was restoring proportion across the whole facade,” says Cristy Williams, Project Specialist/Designer at Progressive Design-Build.
The Elements That Have to Work Together

Whole-home exterior design brings different elements that work best together. Massing and proportion, for example, influence how your home’s shape and scale look from the street and the yard. An entry that feels too small or an overly heavy roofline can make the exterior look unbalanced, even when each element is attractive on its own.
As previously mentioned, windows and doors also create a visual rhythm. Their size, spacing, alignment, and style should feel consistent across elevations. Likewise, carefully consider and coordinate the roofline and material transitions. Every transition, where one material or plane meets another, should appear intentional rather than marking where one renovation ended and another began.
The decisions you make for your home’s exterior also affect the interior experience. Moving a window or changing the lanai, among other options, can alter natural light, interior sightlines, and movement between areas. The potential impact is especially important when you want to create a cohesive indoor-outdoor space.
Ultimately, the exterior architecture needs to support how your property looks, feels, and functions from every perspective.
Why This Requires Design and Construction Working Together
Home exterior remodels are most successful when design and construction experts work seamlessly together. Architectural ideas need to be tested against structural requirements, building codes, and site conditions early in the process. If you consider construction feasibility only after the design is finalized, problems can arise in the form of revisions, delays, and compromises that weaken the concept you want to achieve.
With a unified approach, it’s also easier to plan multiple simultaneous exterior changes as one cohesive project, including sequencing and budgeting. Even when completed in phases, the remodeling team can set priorities from the start. As an example, roofline changes can be coordinated with new windows, flashing, and drainage, ensuring everything looks and functions perfectly together.
This collaborative approach reduces the risk of costly mid-construction revisions and helps everything run more smoothly and quickly.
“The case for planning exterior changes together is really about money and time. If a homeowner replaces windows this year, redoes the roof next year, and updates the entry the year after, that’s three mobilizations and three rounds of permitting — plus, sometimes, redoing work a later phase ends up disturbing. I’ve seen a roofline change come after a window replacement, requiring flashing and trim to be redone to tie into the new roof. That’s paying twice for the same square footage,” says David Wherry, President of Progressive Design Build.
“When we plan the whole exterior up front, even if construction is still phased for budget reasons, we sequence it so nothing gets touched twice. We know where the roof is going before we finalize window headers. That’s good project management, and it’s why we have the architectural conversation before we generate an estimate.”
What This Looks Like in Practice
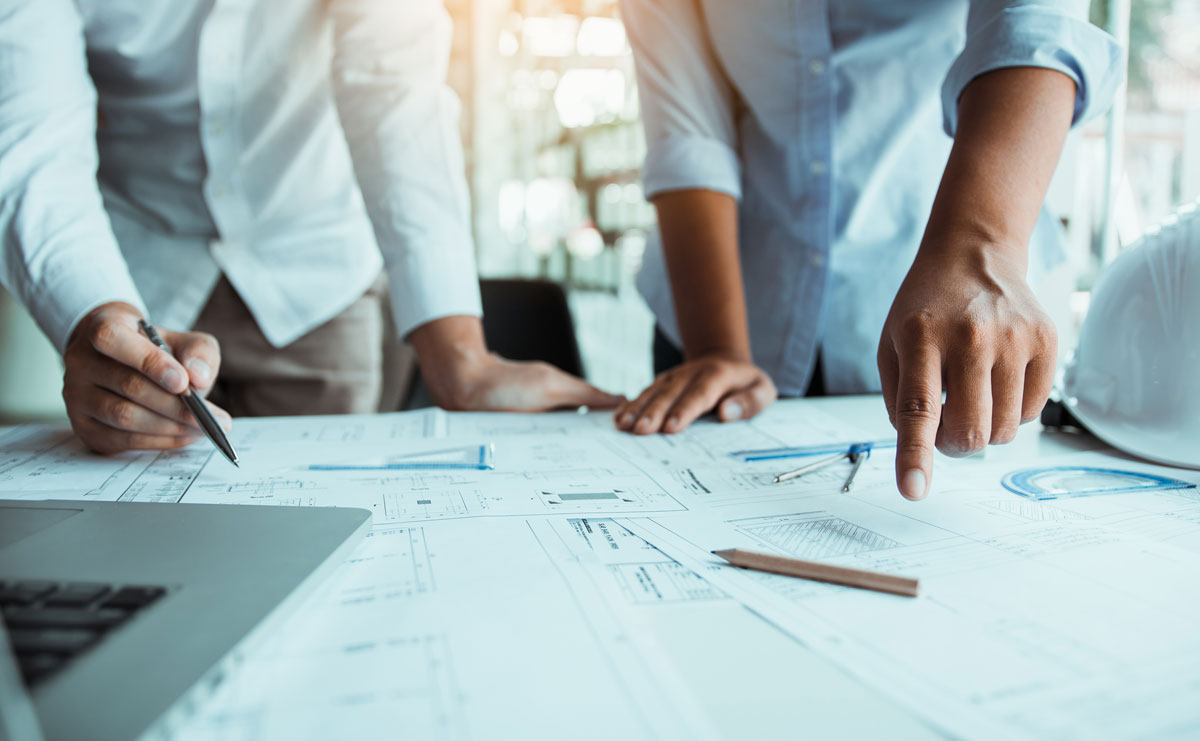
At Progressive Design-Build, a home exterior architectural remodel always begins with an assessment of the entire property. The design team studies the home’s existing structure and features as well as what you want to improve and how these changes will support your lifestyle, tastes, and daily habits.
From there, the team develops an architectural concept that brings the proposed updates into one cohesive plan. Our in-house construction experts review the concept early to confirm structural feasibility, permitting requirements, likely costs, and the best work sequence. The final plan can be completed as either one project or divided into carefully coordinated phases.
Once we establish the architectural direction, we focus on individual materials and features. These details and selections support the overall architectural design plan rather than determining it.
Home Exterior Remodeling in Southwest Florida
If you’ve decided to make more than one exterior change to your home, it’s worth stepping back and asking how the whole exterior should work together architecturally. Windows, doors, rooflines, materials, and all types of outdoor living areas should support one another rather than competing for attention.
The design-build approach to exterior renovation planning gives you a clear overall direction for your property before you make individual selections, ensuring each enhancement or addition works seamlessly with everything else.
Progressive is an award-winning design-build luxury remodeling firm founded in 1989 that serves Southwest Florida. Whether you’re looking to enhance an outdoor or indoor space – or create a new one – we’re the team that can get the job done.
Progressive Design Build is a trusted expert in custom home remodeling, from bathrooms and kitchens to whole houses, condos, pool houses, and outdoor living projects. You can rely on our seamless processes, advanced technology, and exceptional customer service to deliver on-time and on-budget results.
Ready to talk about remodeling? Reach out directly to schedule a free consultation.
Not quite ready? Sign up for our monthly newsletter, view our portfolio, and follow us on Facebook and our other social media for brilliant design ideas and inspiration.