High Rise Condo Remodel in Bonita Springs, FL
Homeowner Need
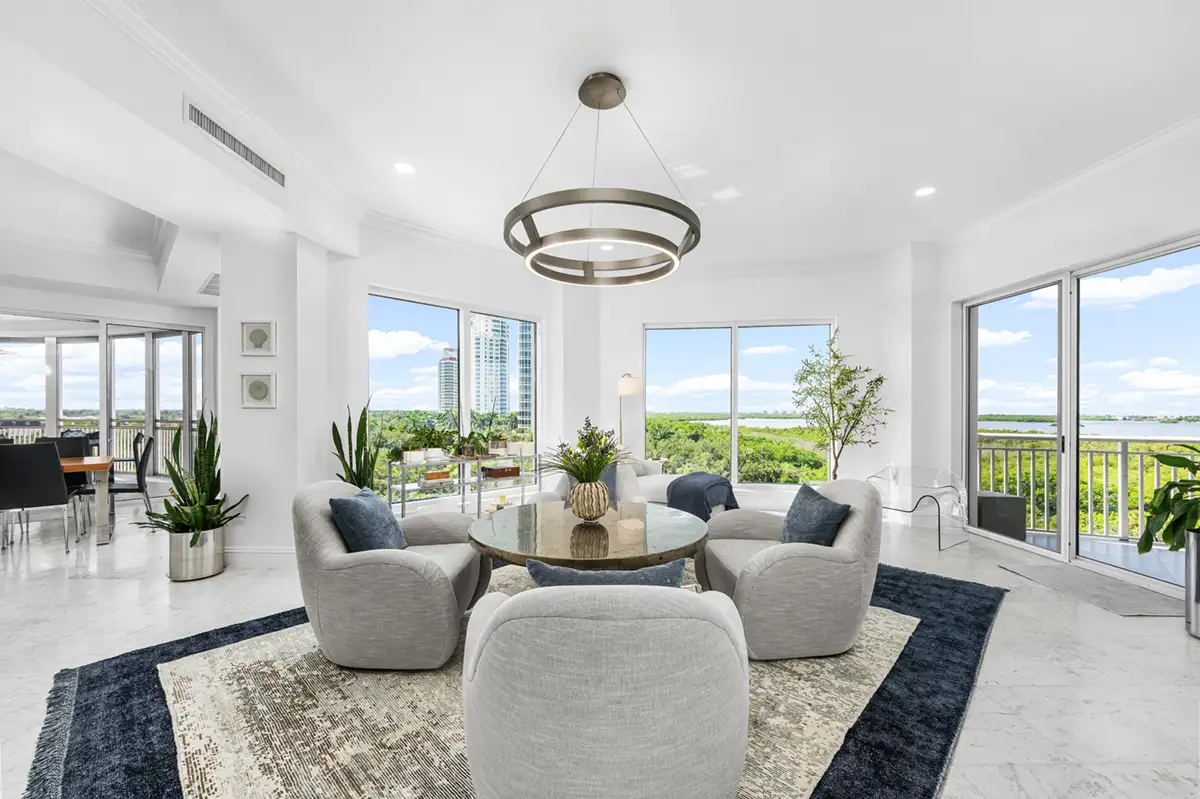
The homeowners wanted to refresh their Bonita Springs high-rise condominium with a lighter, more contemporary aesthetic while improving how individual spaces supported their lifestyle. Their vision included a more welcoming entrance, comfortable yet sophisticated areas for entertaining, and updated kitchen and living spaces that complemented the home’s existing features.
They also wanted to maximize functionality without unnecessarily changing established layouts, create a versatile home office that could accommodate overnight guests, and bring new life to their primary bedroom, laundry room, and outdoor living areas.
Throughout the condo, the goal was to create a cohesive design that balanced style, comfort, and everyday practicality.
Interior Solution
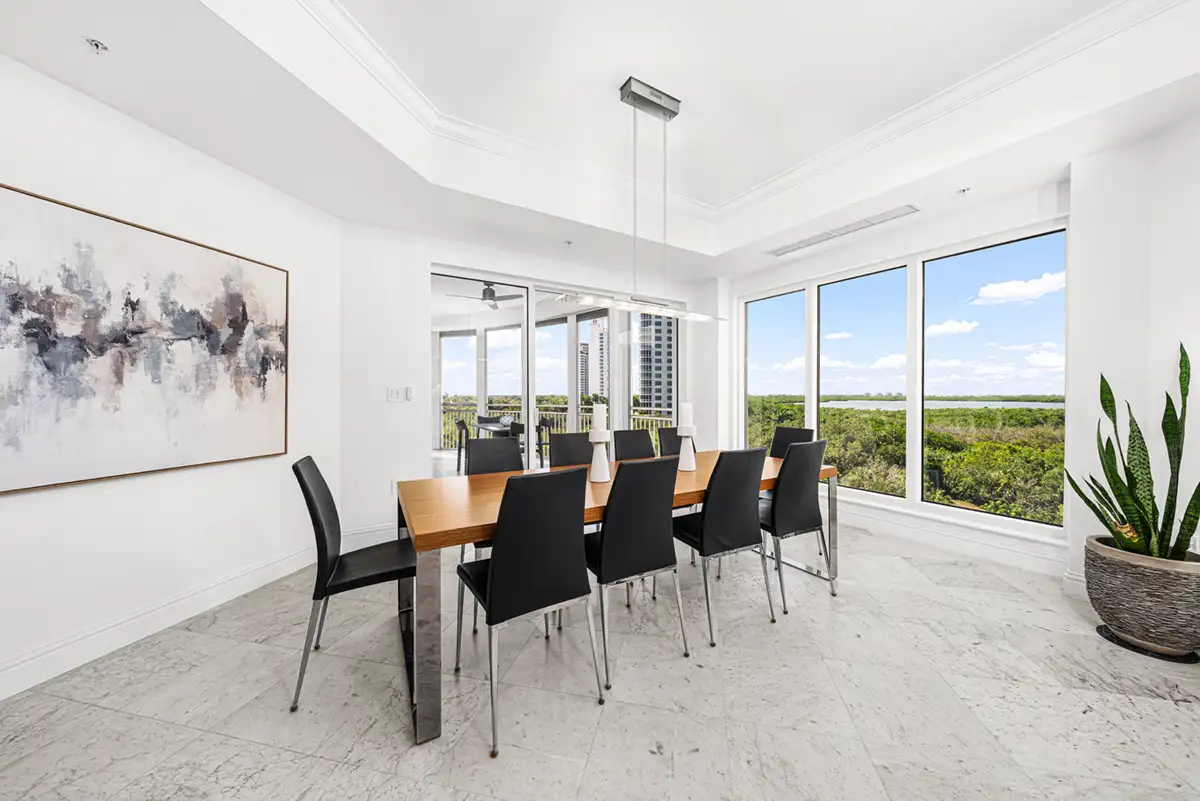
The condominium underwent a comprehensive renovation that introduced a lighter, more contemporary aesthetic, sophisticated architectural details, and improved functionality throughout. Thoughtfully selected materials, custom cabinetry, statement lighting, and distinctive feature walls created a cohesive design while preserving existing layouts where practical.
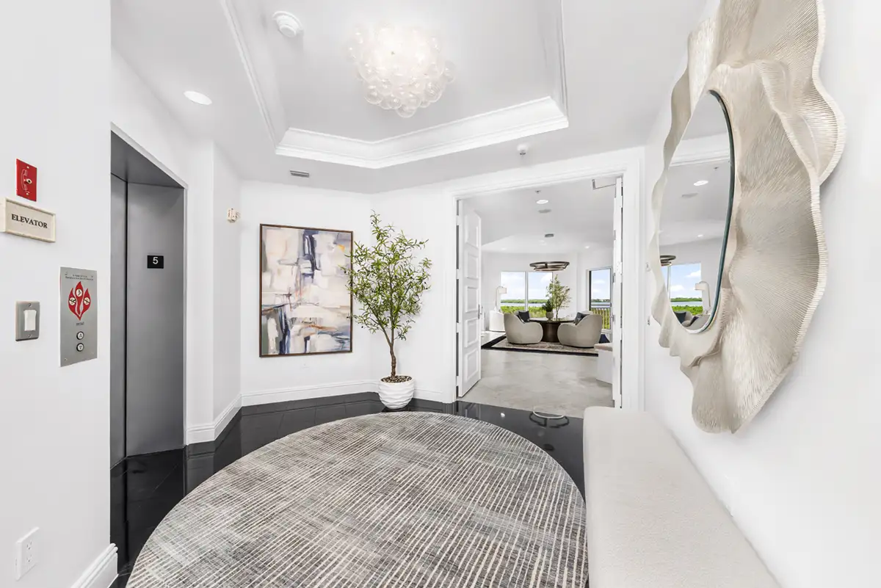
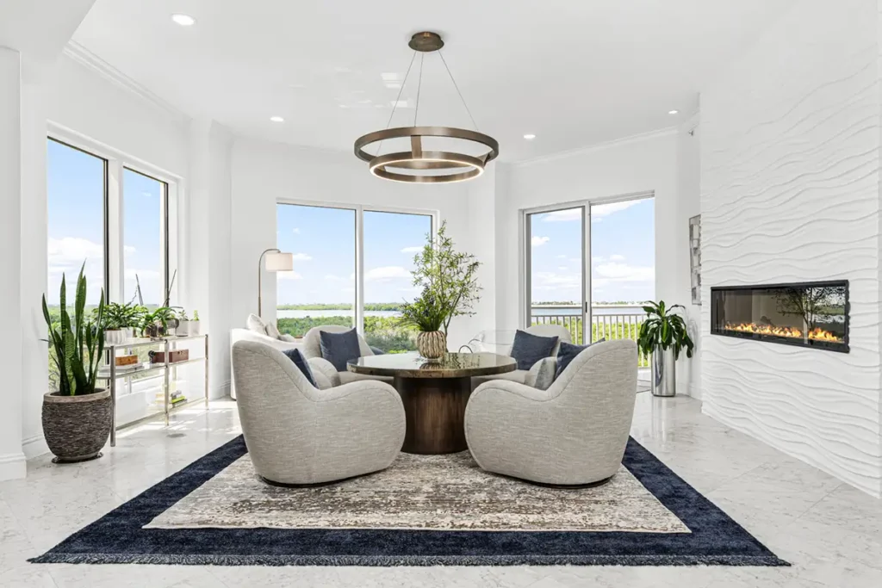
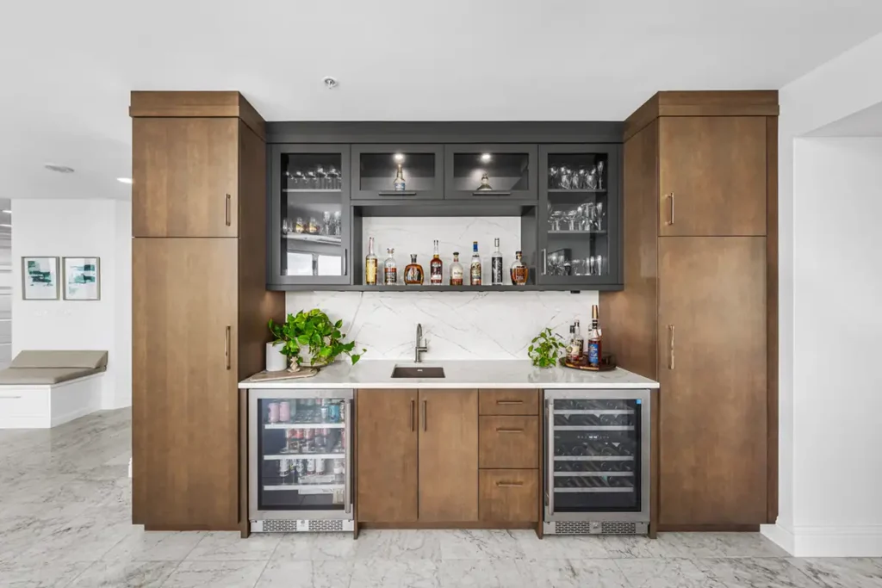
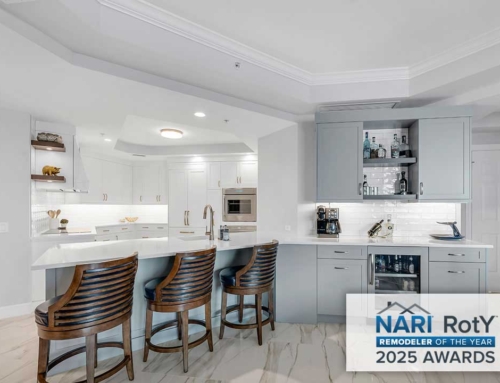
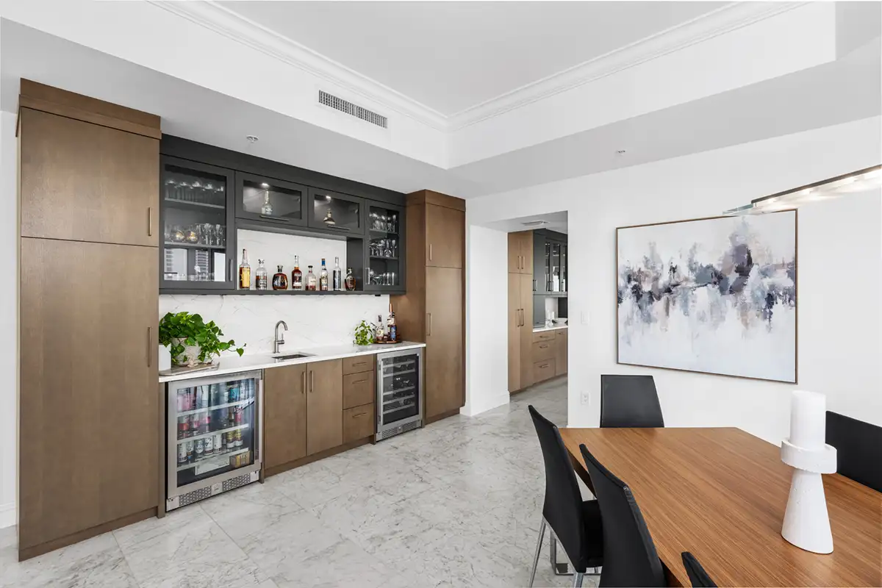
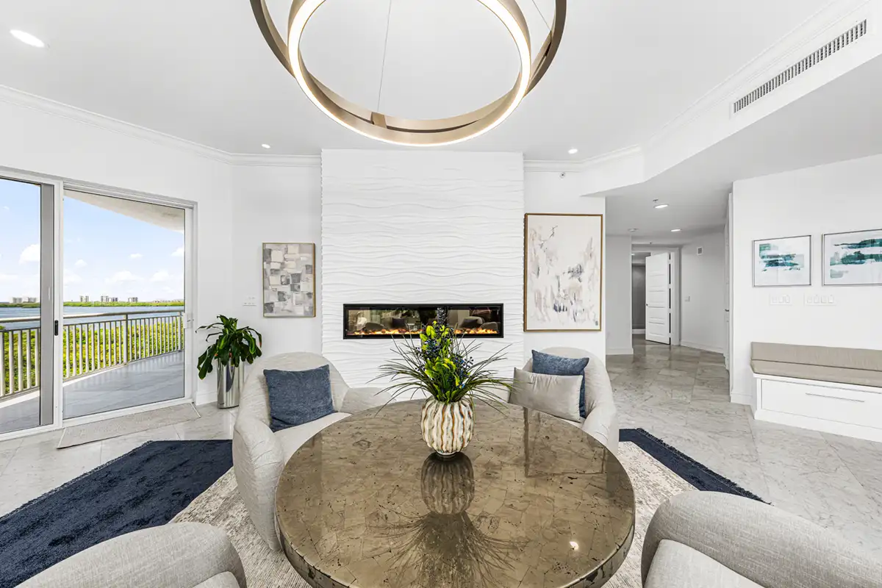
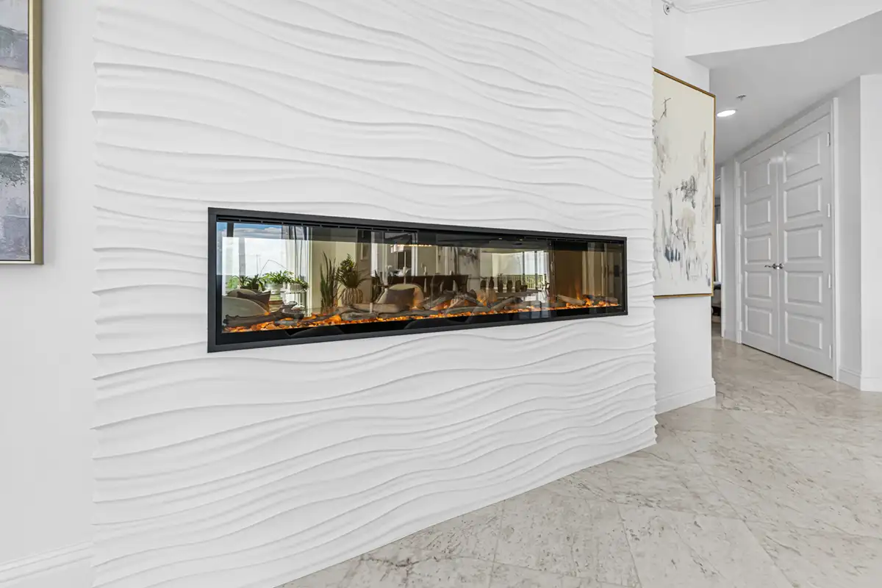
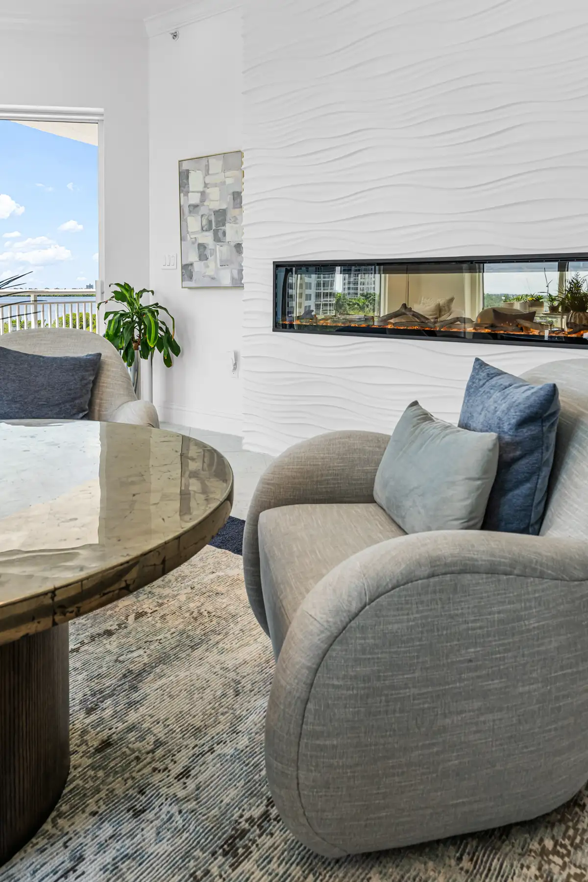
The transformation began in the foyer, where the existing black marble floors were repolished and complemented by fresh paint and a new Visual Comfort light fixture, creating a more welcoming entrance. In the formal living room, a dramatic three-dimensional paneled feature wall with a 75-inch linear fireplace became the focal point. Recessed lighting and a Modern Forms statement fixture enhanced the atmosphere, while a new wet bar featuring custom Crystal cabinetry, illuminated glass-front cabinets, and Ocean Shore quartz countertops provided an elegant space for entertaining.
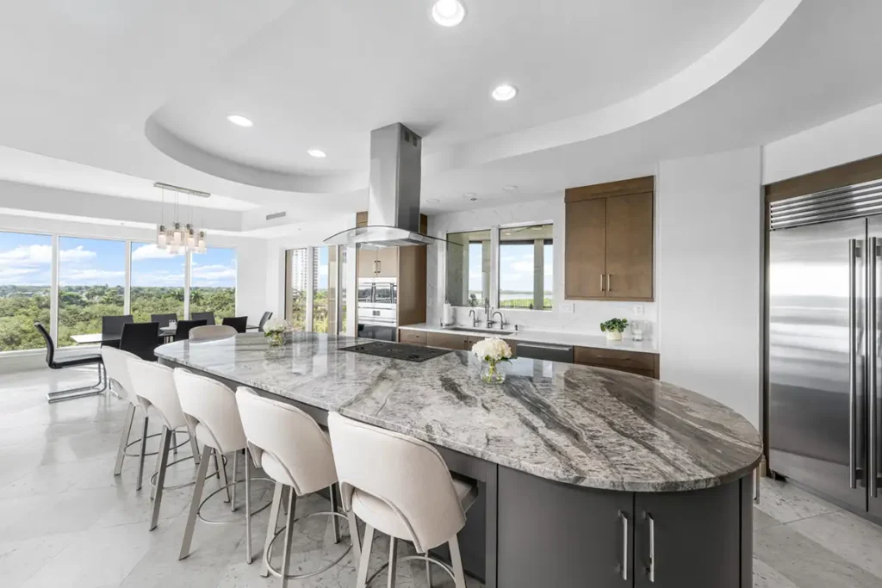
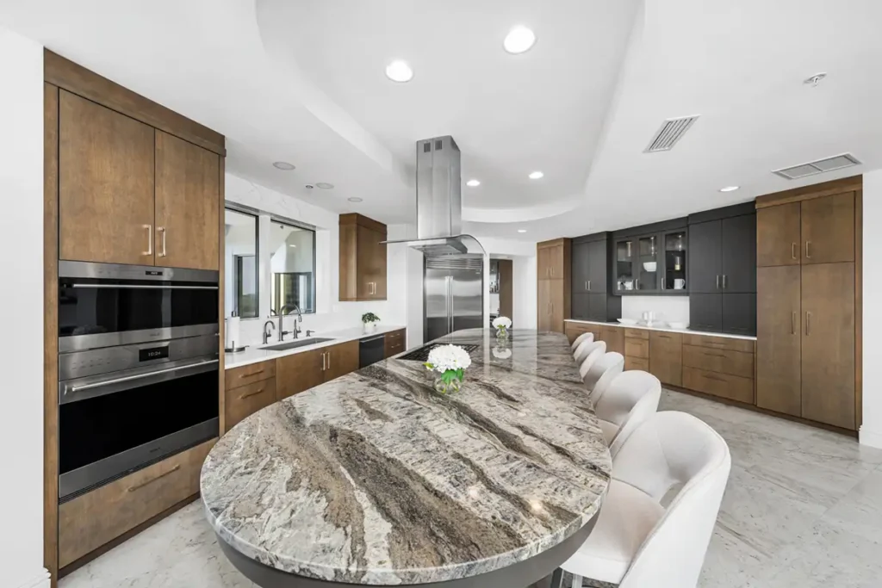
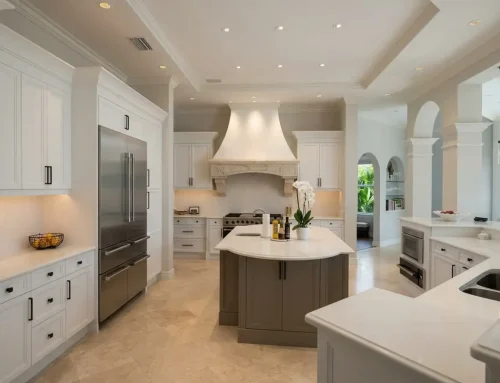
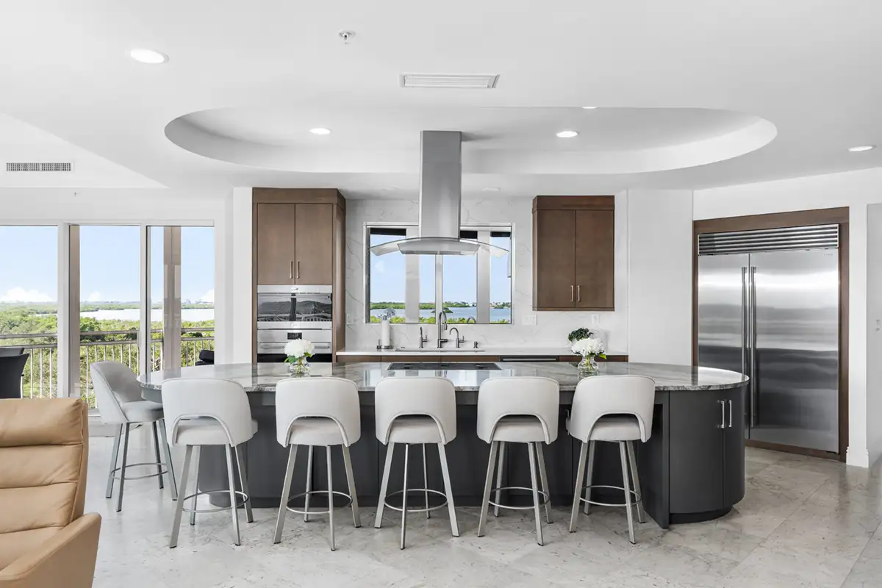
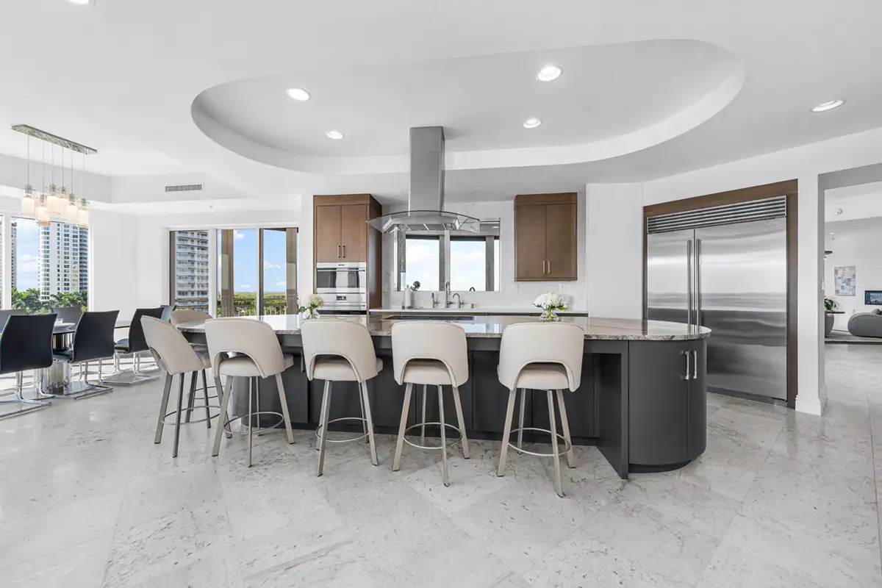
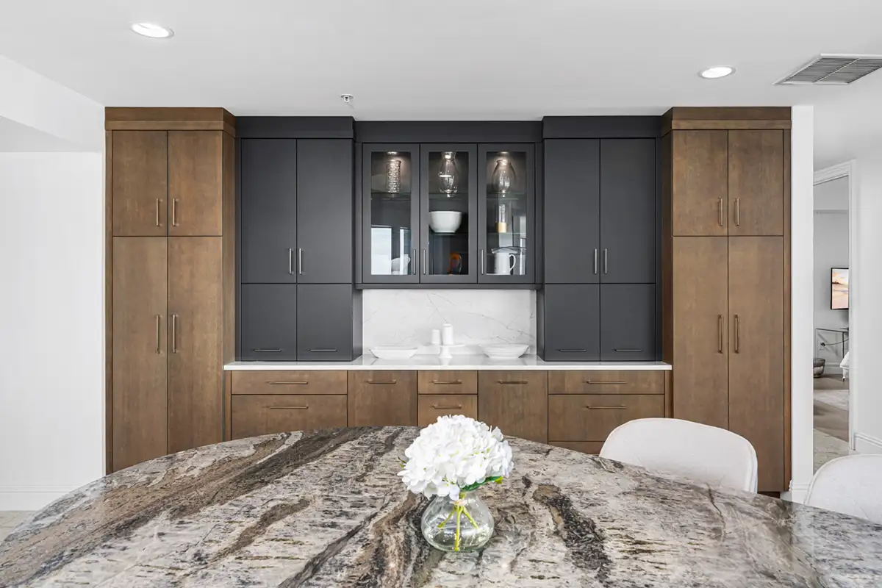
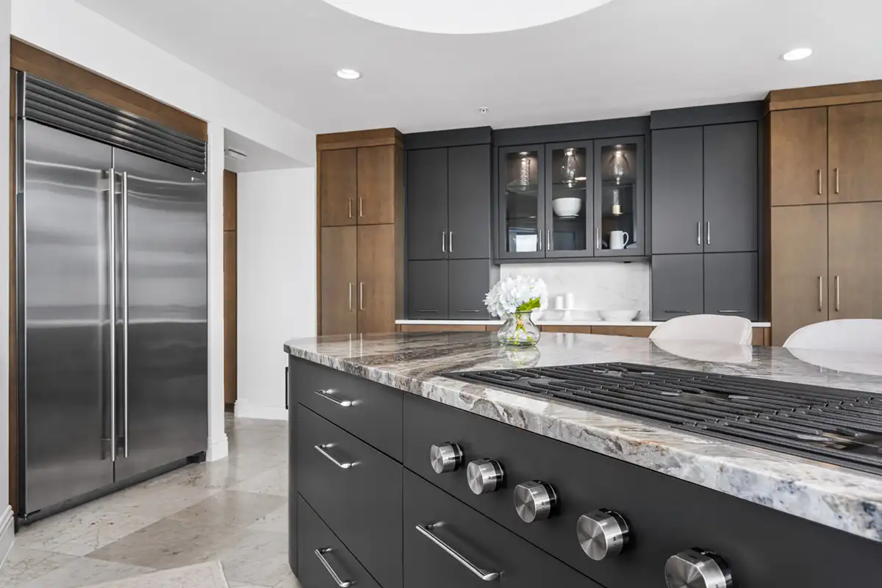
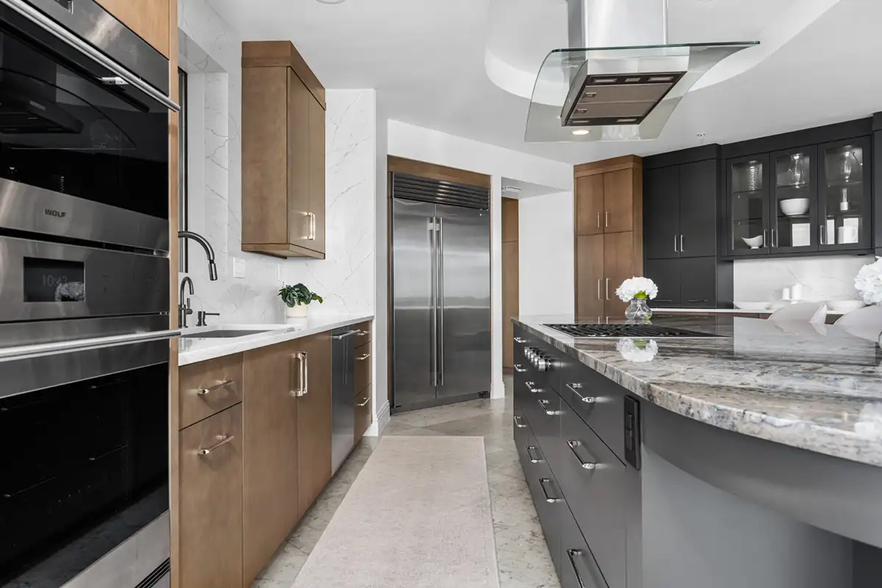
The kitchen retained its original footprint and marble flooring but received a complete aesthetic and functional update. Two-tone custom Crystal cabinetry, illuminated display cabinets, and full-height pantry storage with rollout shelving improved organization. A rounded island with counter-height seating, Grey Velvet quartzite countertops, a Wolf gas cooktop, and a stainless steel Zephyr hood brought together refined finishes and everyday functionality.
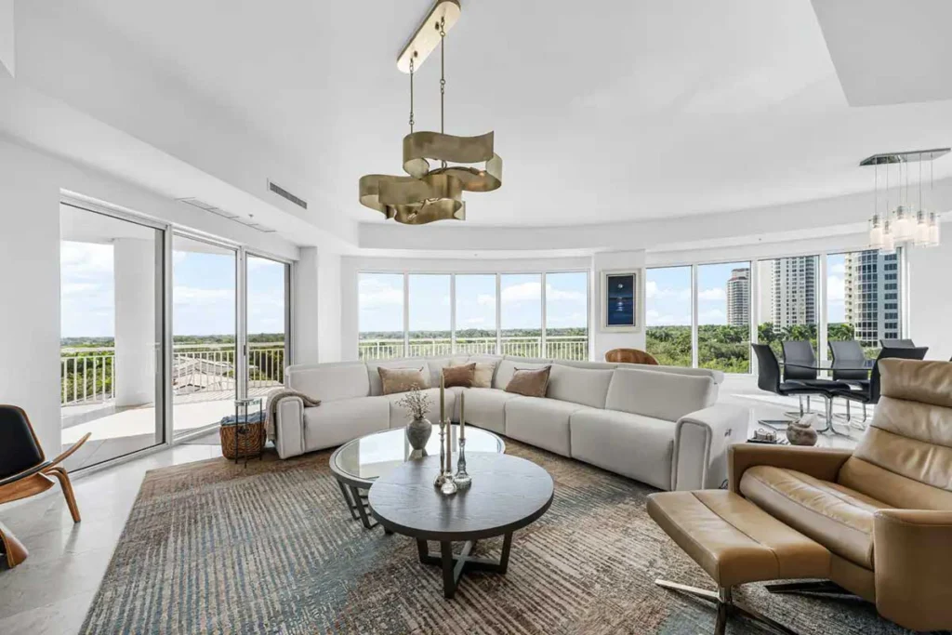
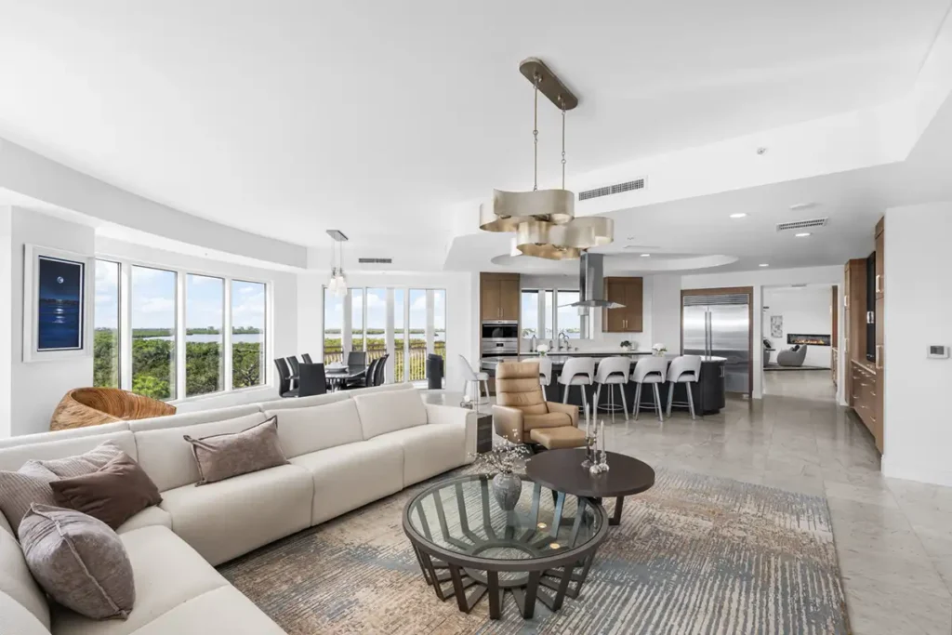
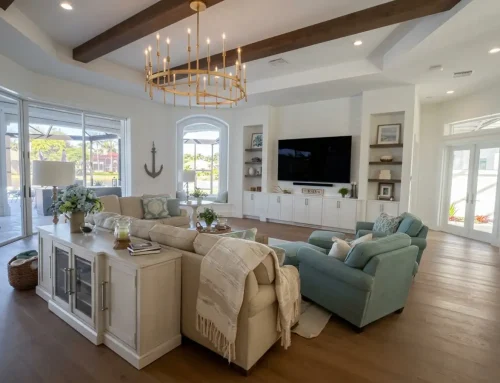
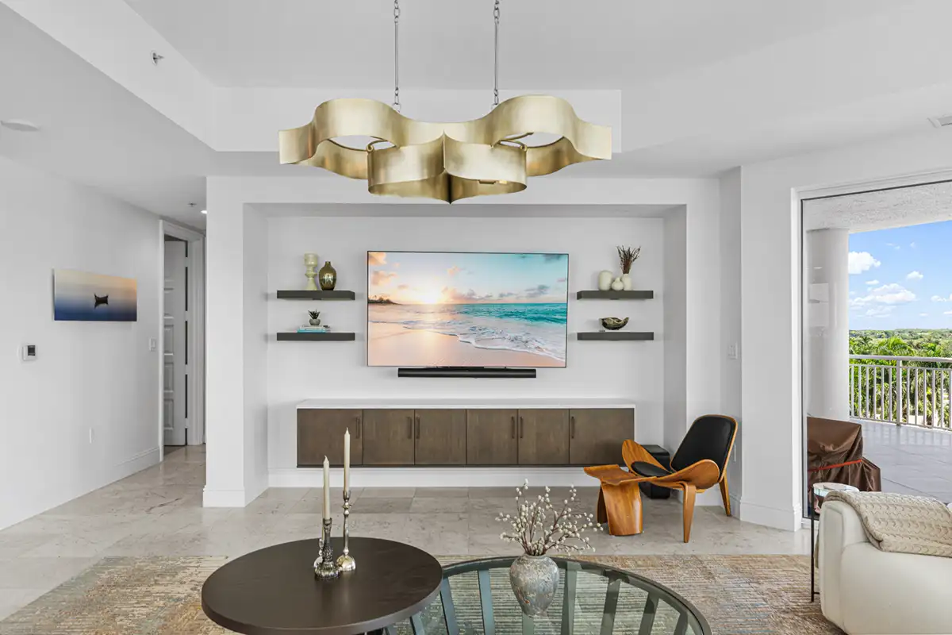
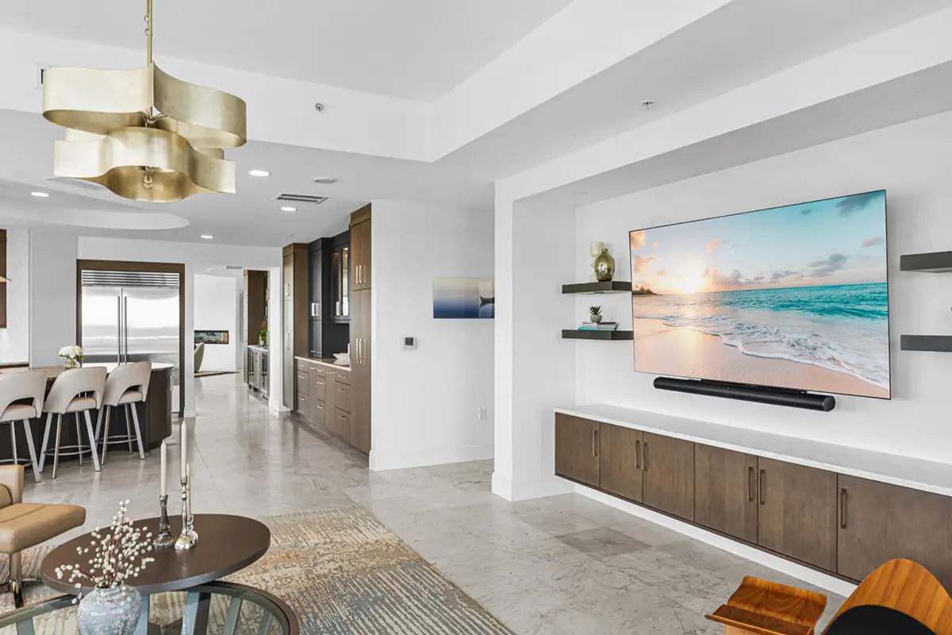
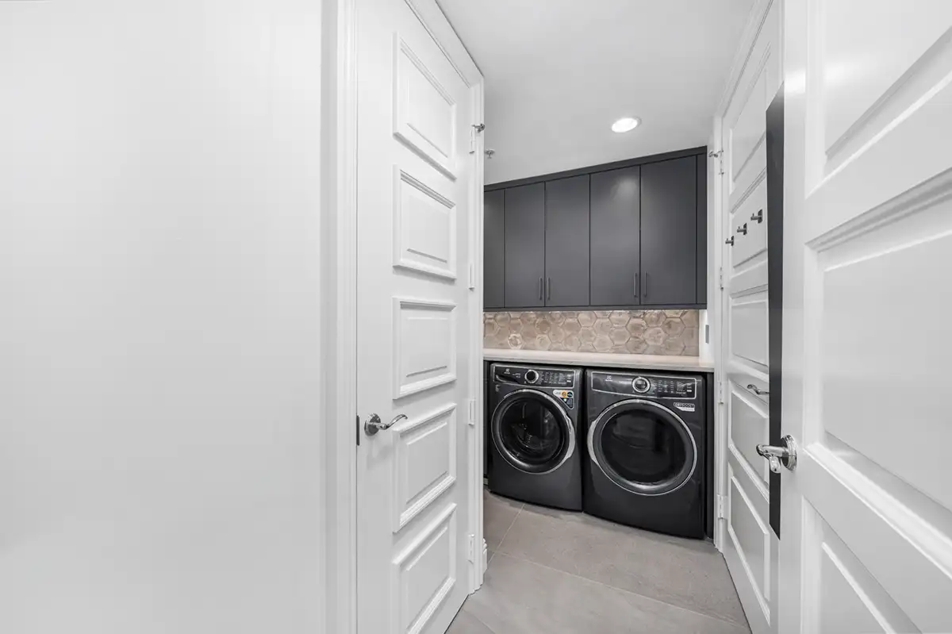
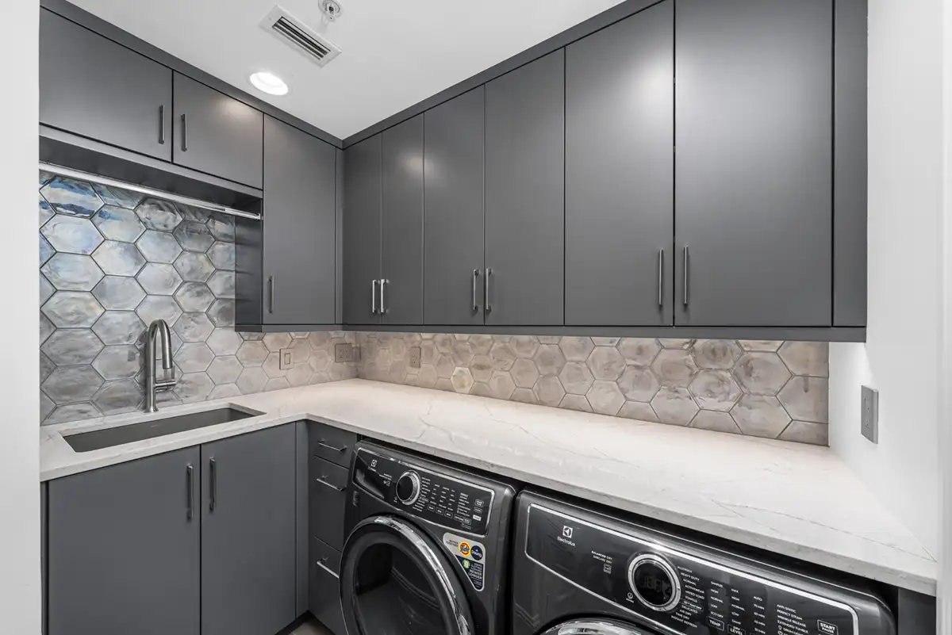
In the family room, the outdated entertainment center was replaced with a contemporary feature wall incorporating stained white oak floating cabinetry, open shelving, integrated lighting, and a wall-mounted television. The laundry room received an equally thoughtful transformation, with painted cabinetry, quartz countertops, a Blanco sink, and a glossy hexagonal glass tile backsplash that introduced an unexpected touch of personality.
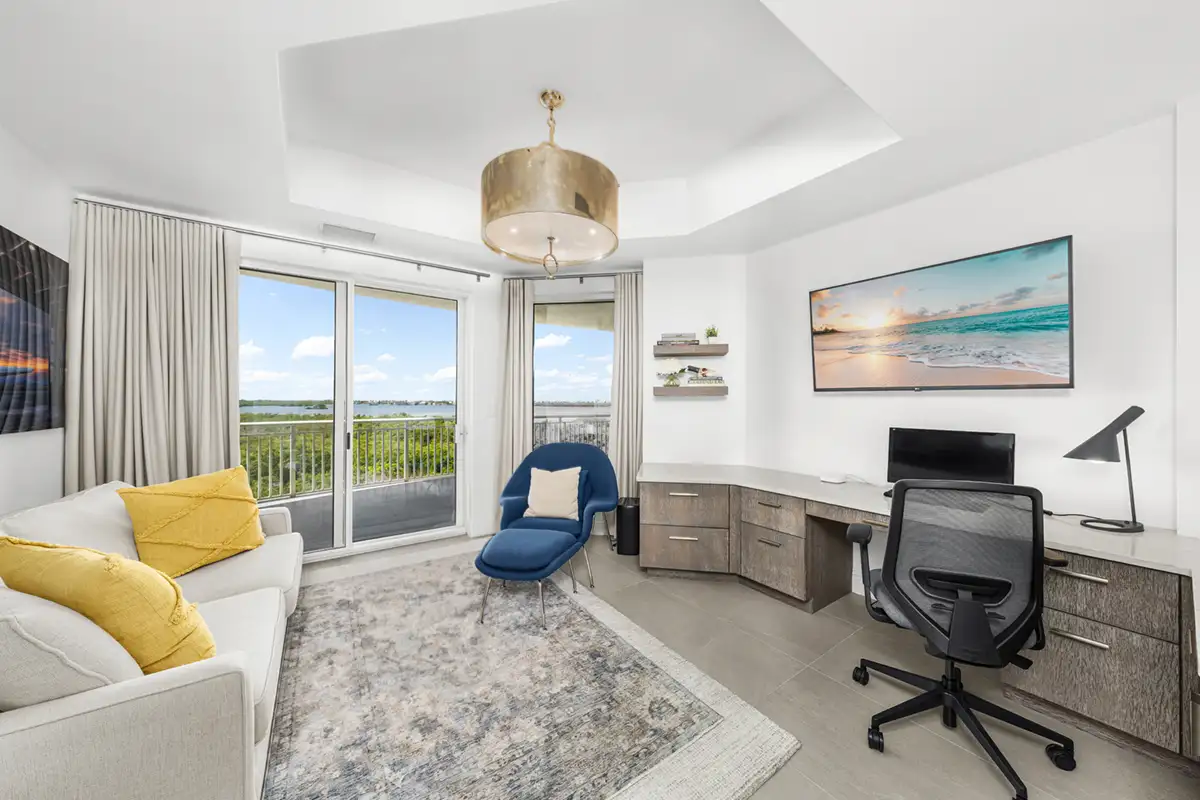
To accommodate both work and overnight guests, the office was redesigned with a custom built-in desk, additional storage, and floating shelves crafted from quartersawn white oak with a cerused finish. A new closet provided dedicated storage for guests while preserving room for a sleeper sofa.
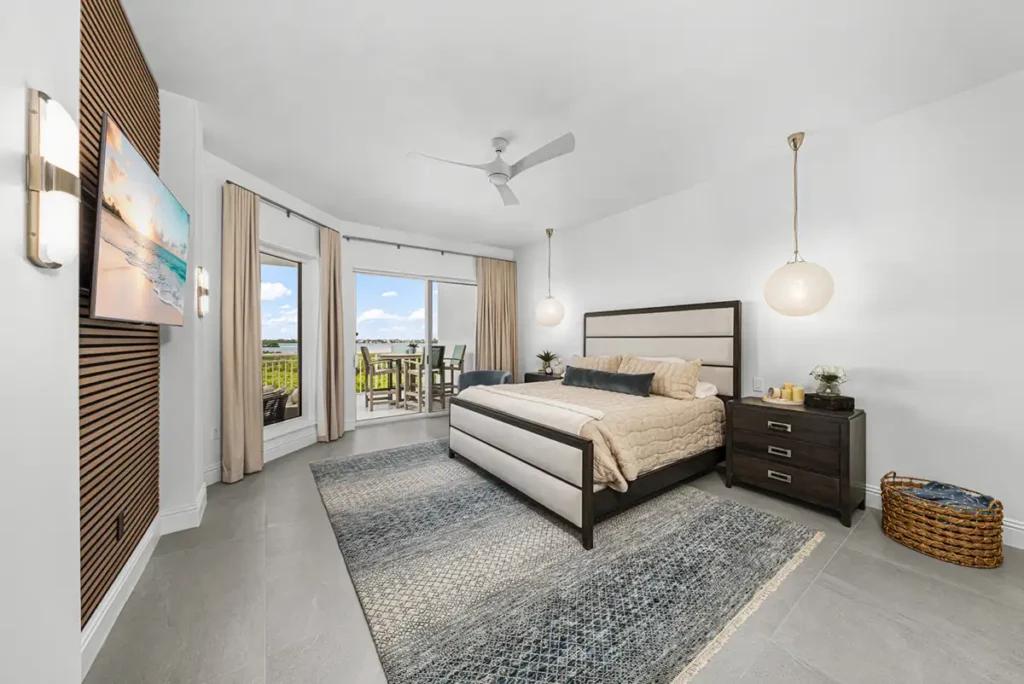
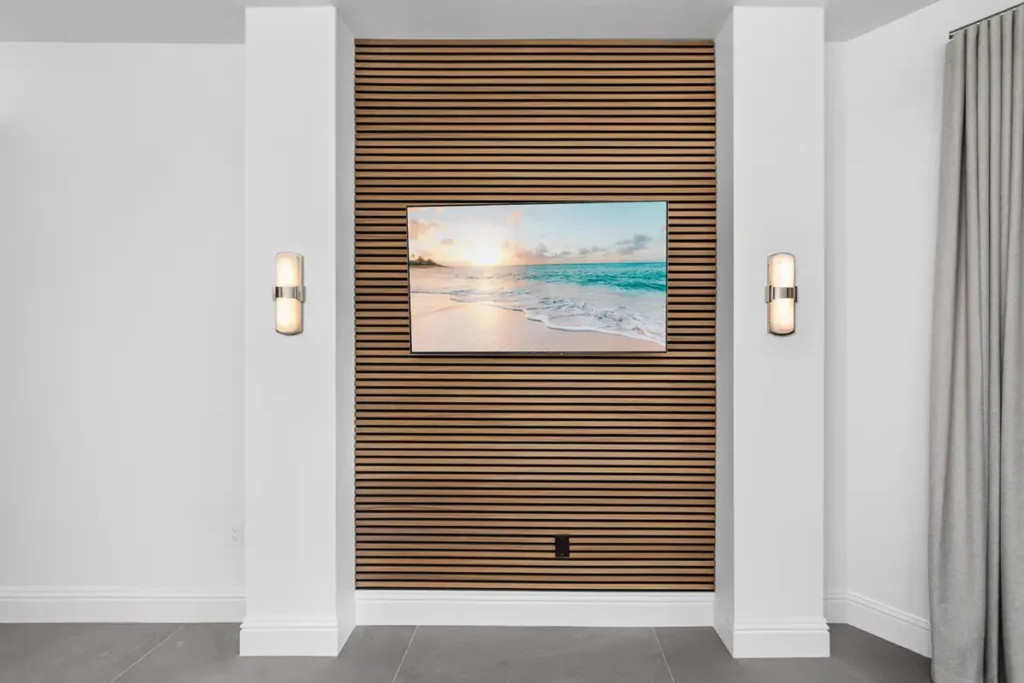
In the primary bedroom, the recessed floor was raised to align with the main living area’s floor level, and new large-format porcelain tile created a fresh foundation. A horizontally installed acoustic wood slat television feature wall introduced warmth and texture, while polished nickel sconces and frosted glass bedside pendants added layered lighting.
Outdoor Solution
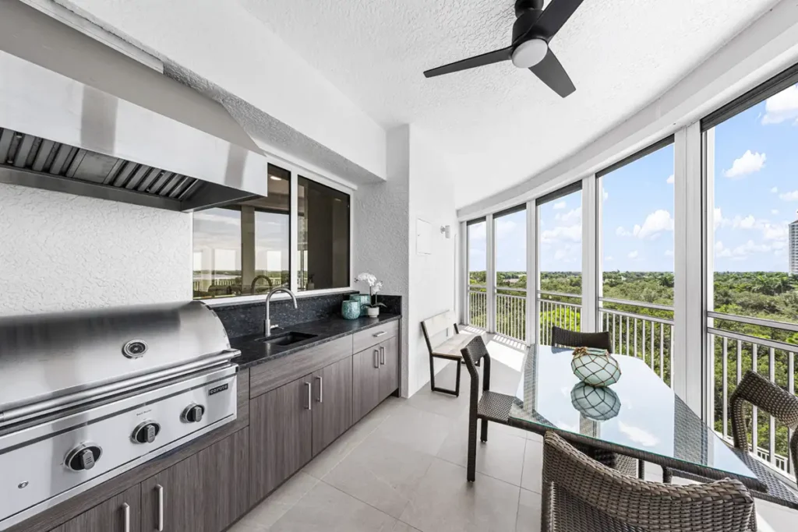
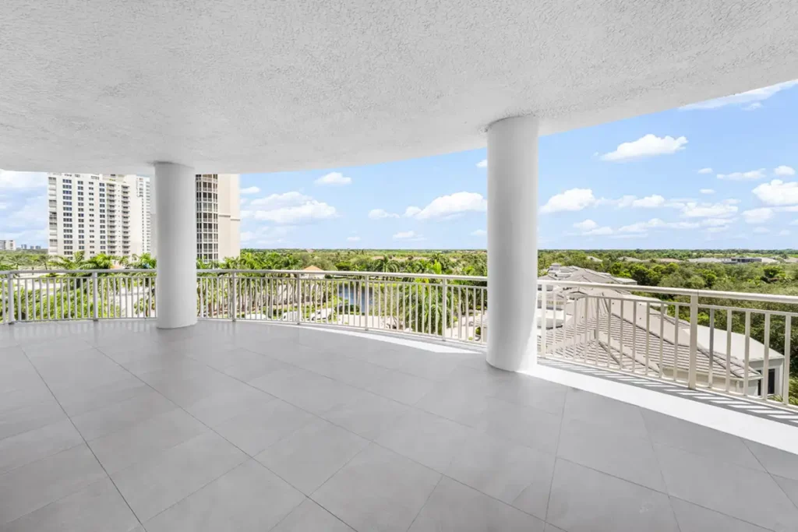
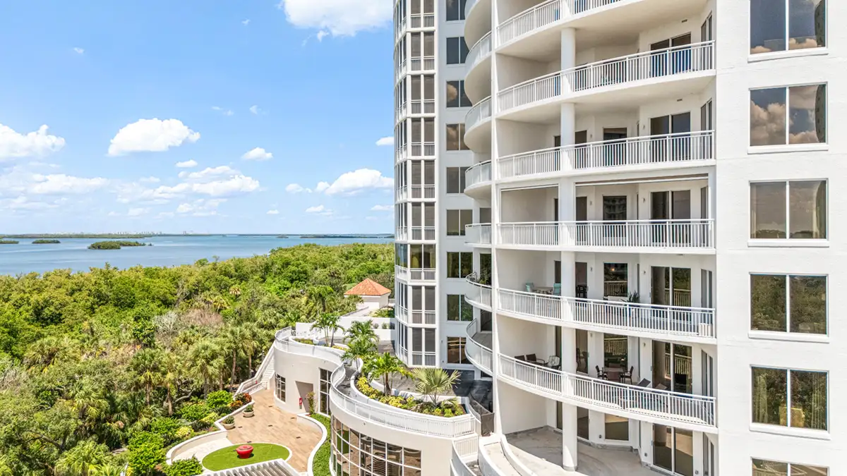
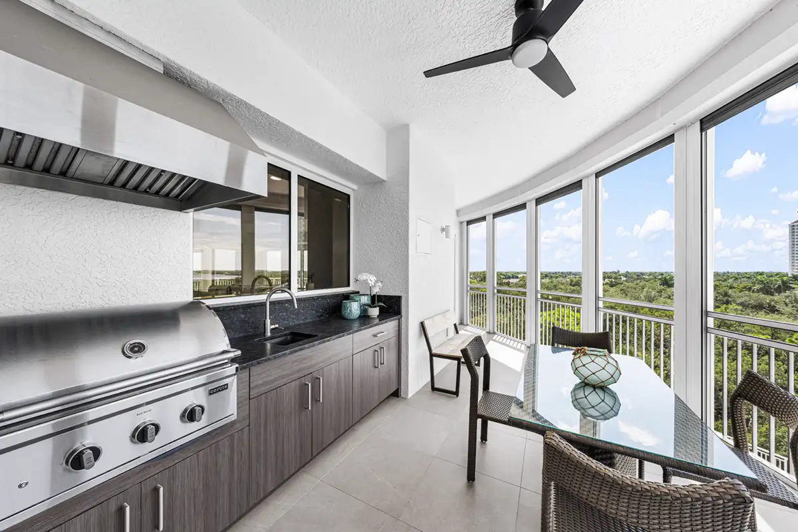
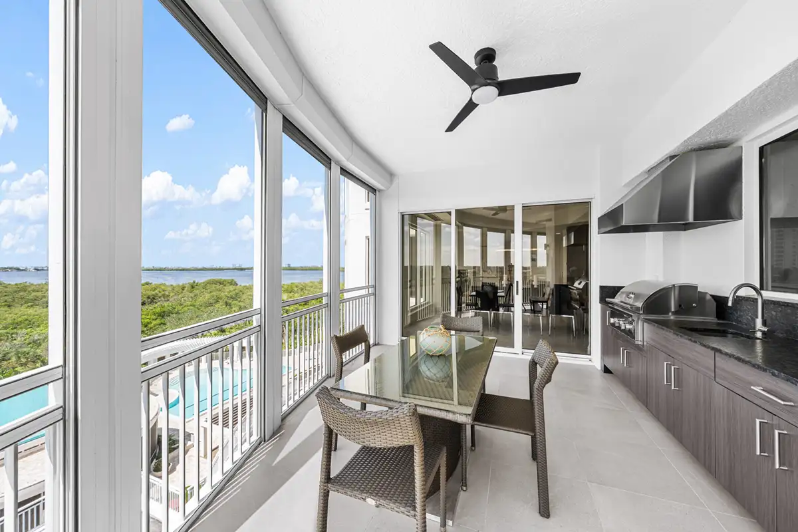
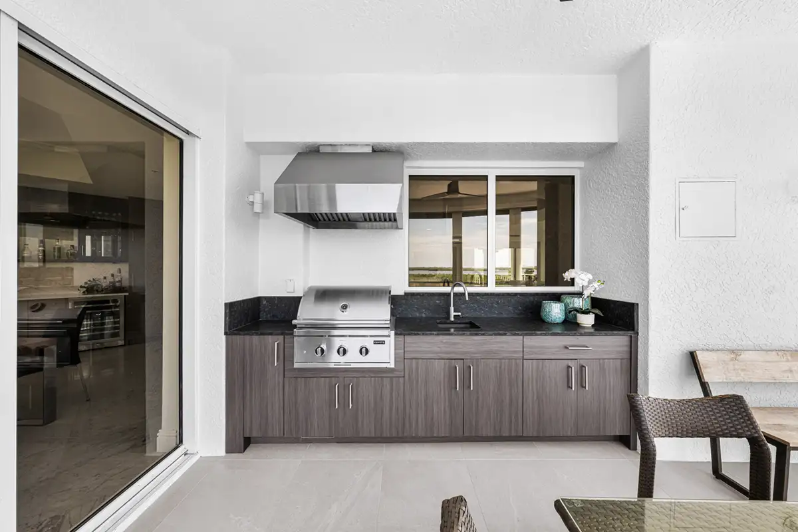
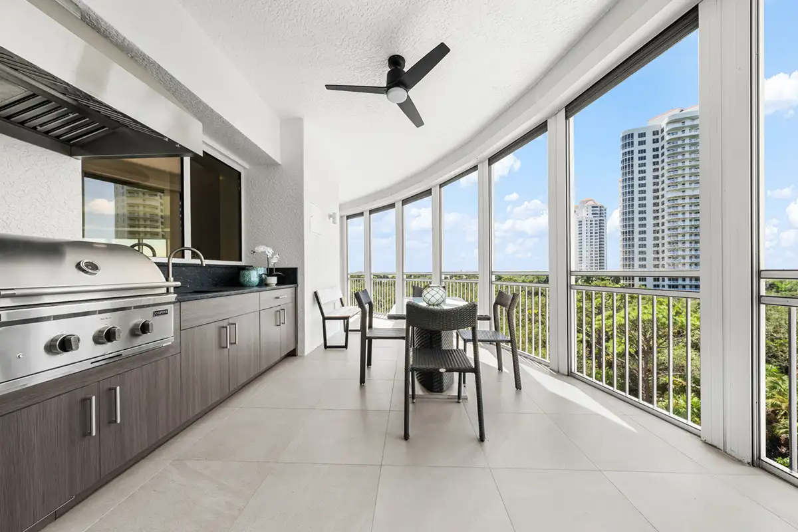
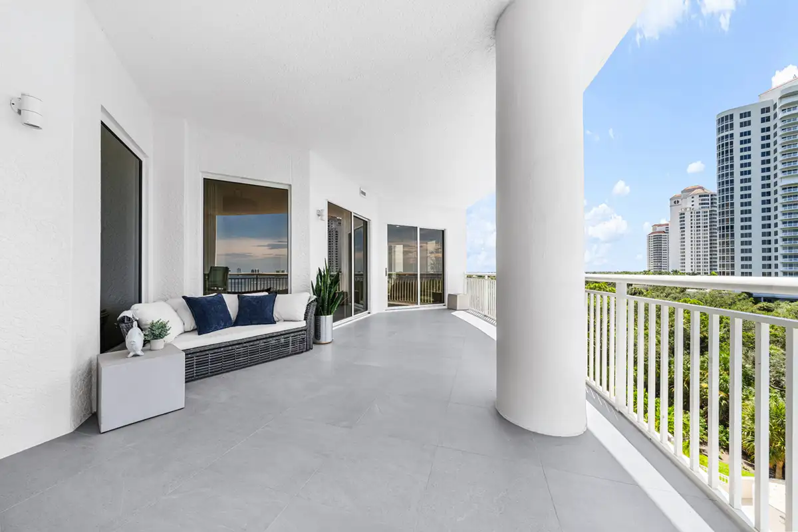
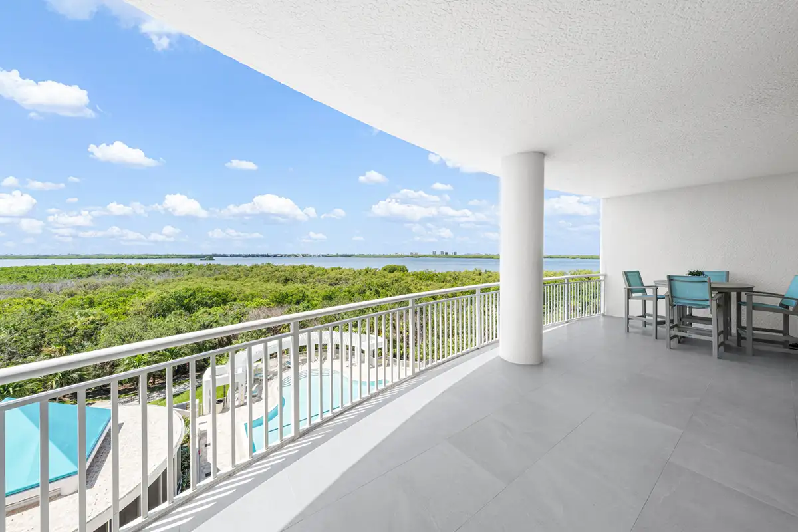
Outdoor living areas were refreshed with new 24-by-24-inch nonslip porcelain balcony tile installed over a 25-year waterproofing underlayment, replacing the damaged marble flooring. The outdoor kitchen retained its existing layout while receiving weather-rated grey cedar cabinetry, leathered black quartzite countertops and backsplash, new appliances and updated plumbing fixtures.
Result
The completed renovation transformed this Bonita Springs high-rise condominium into a sophisticated, contemporary retreat that feels brighter, more welcoming, and better suited to the homeowners’ lifestyle. A cohesive palette of natural wood tones, elegant stone surfaces, custom cabinetry, and thoughtfully layered lighting brings warmth and visual interest throughout the residence.
The refreshed living and entertaining spaces now offer an inviting balance of elegance and comfort, while the redesigned kitchen, family room, and outdoor kitchen provide updated functionality without unnecessary changes to their original layouts. Custom storage solutions, a versatile home office and guest space, and distinctive architectural features add convenience and personality throughout.
From the welcoming foyer to the refreshed balconies and serene primary bedroom, each space contributes to a unified design that reflects the homeowners’ vision. The result is a beautifully updated coastal residence designed for comfortable everyday living, entertaining family and friends, and enjoying the Southwest Florida lifestyle.
Ready to Get Started?
Our friendly team of expert designers is eager to hear about your remodeling ideas. Contact Progressive Design Build today!