Two-Phase Mediterranean Home Transformation in Bonita Springs, FL
Homeowner Need
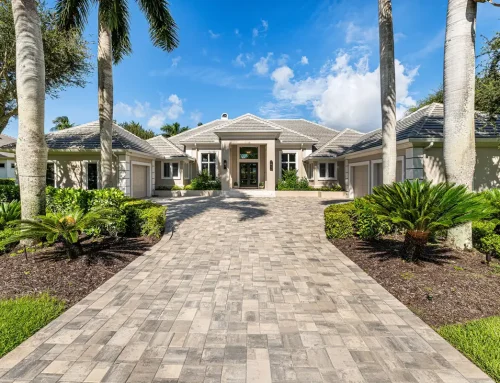
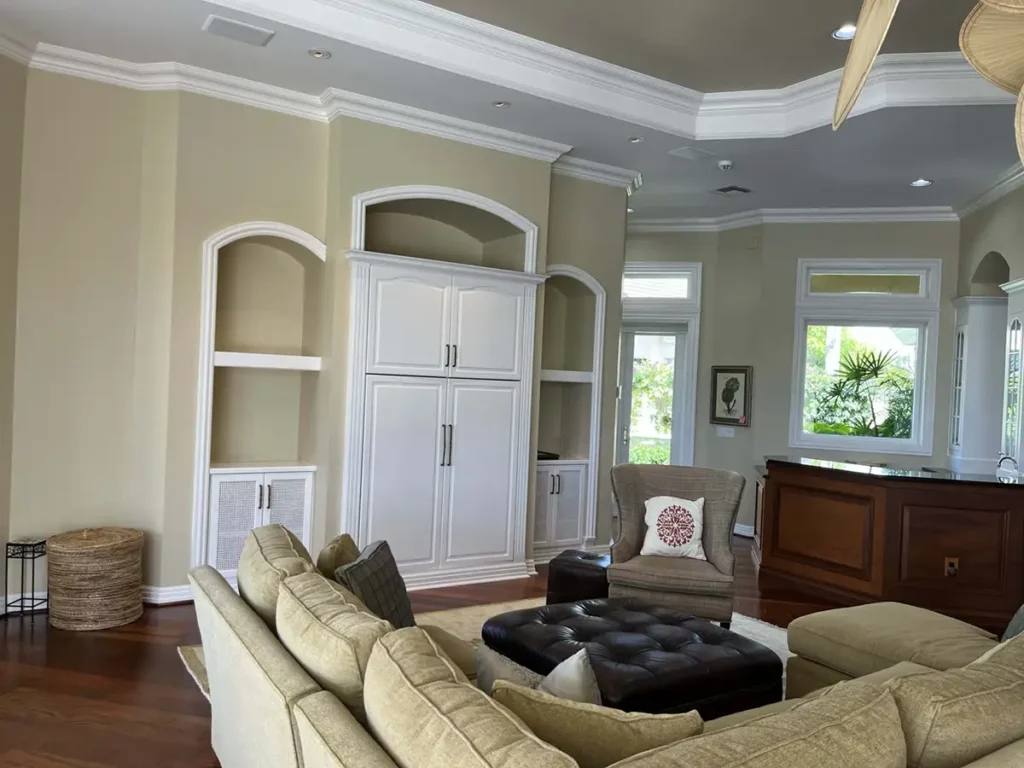
The homeowners wanted to transform their dated Mediterranean-style home into a more contemporary residence that better supported their lifestyle and love of entertaining. Outside, heavy concrete columns, overgrown planters, and an outdated pool area obstructed views and limited the enjoyment of their outdoor living spaces.
Inside, the existing layout and finishes lacked the openness, functionality, and cohesive design they envisioned. Their goal was to create a brighter, more connected home with improved flow, unobstructed views, and inviting spaces for everyday living and entertaining, both indoors and out.
Exterior Solution
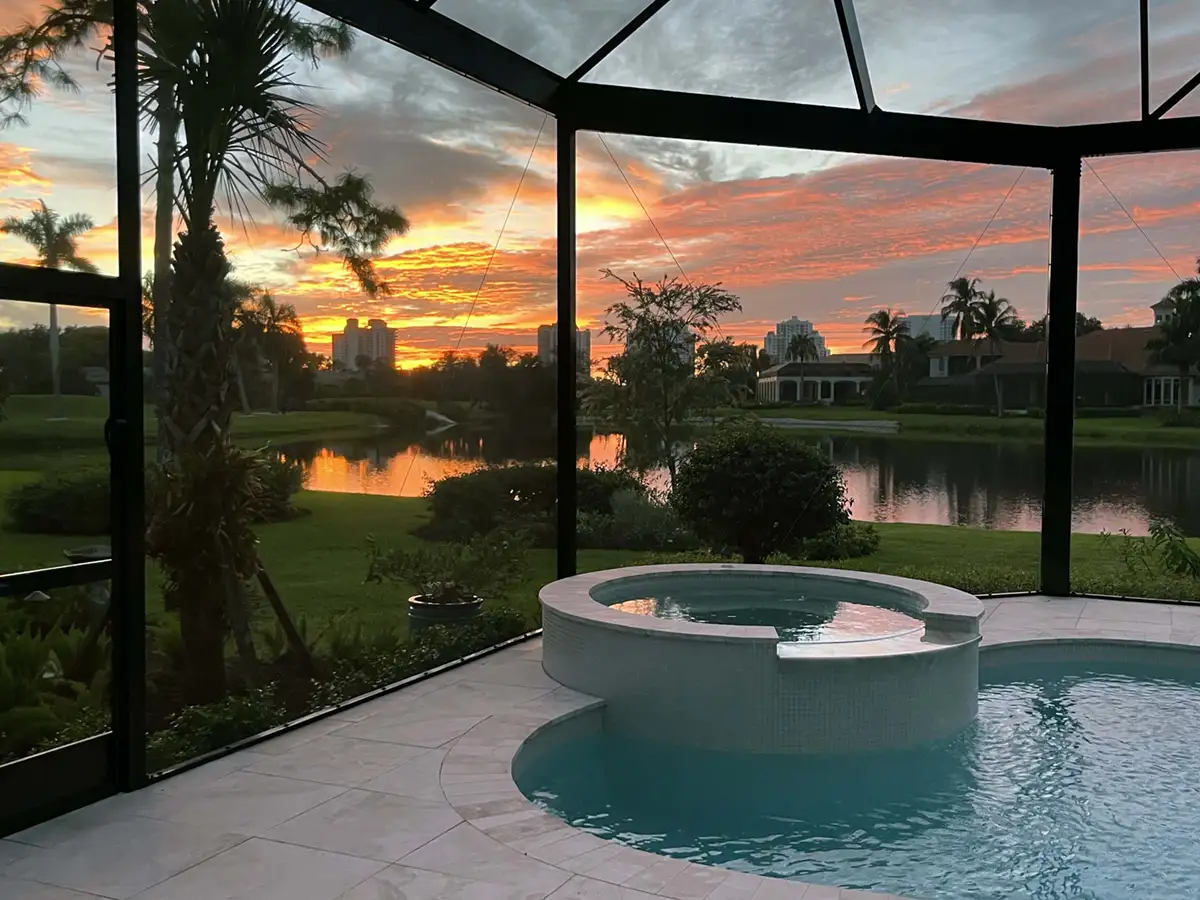
Phase One focused on opening up the home’s exterior, improving sightlines, and creating more functional spaces for relaxation and entertaining. Heavy concrete colonnades and in-ground planters were removed, making way for a new open-view screen enclosure, expansive marble paver deck, and renovated pool with a sun ledge.
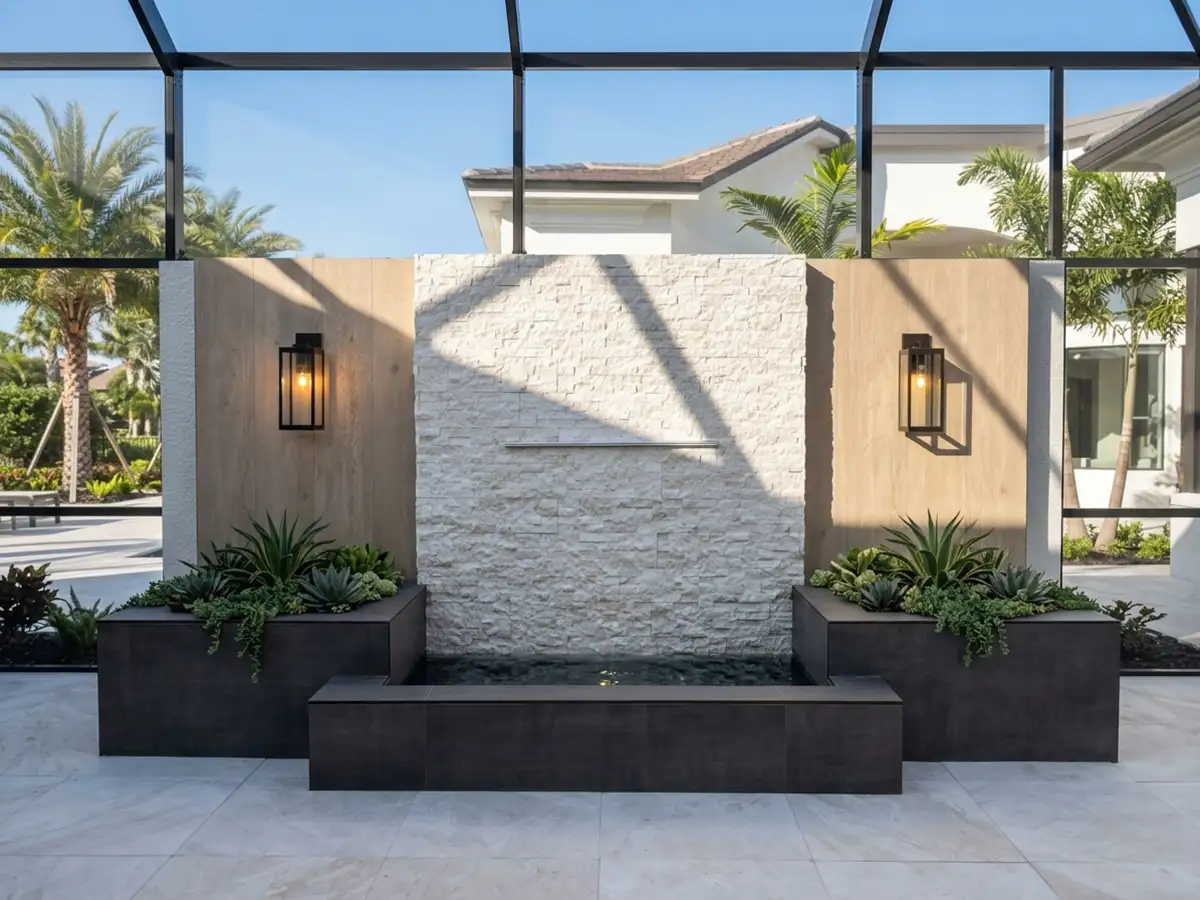
A new fire pit created a dedicated gathering spot, while an expanded outdoor kitchen and bar, complete with a decorative wood ceiling, provided additional space for hosting family and friends. On the side patio, large new windows overlooking a redesigned fountain brought beautiful views into the kitchen. Accent lighting and smaller landscape planters added finishing touches, while a complete exterior repaint refreshed the façade and established a contemporary aesthetic that would carry through the home’s interior transformation.
Interior Solution
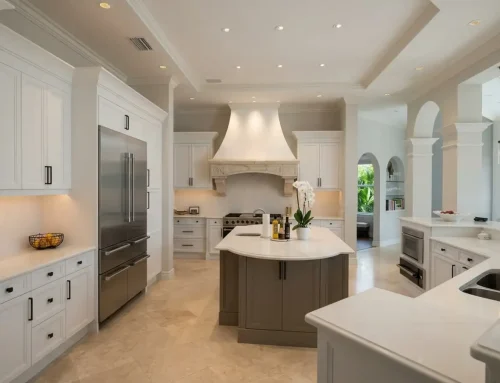

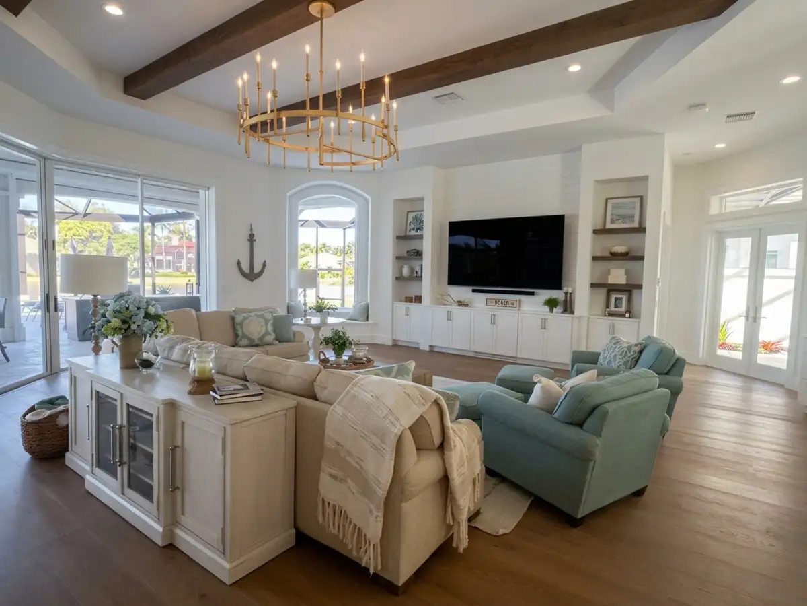
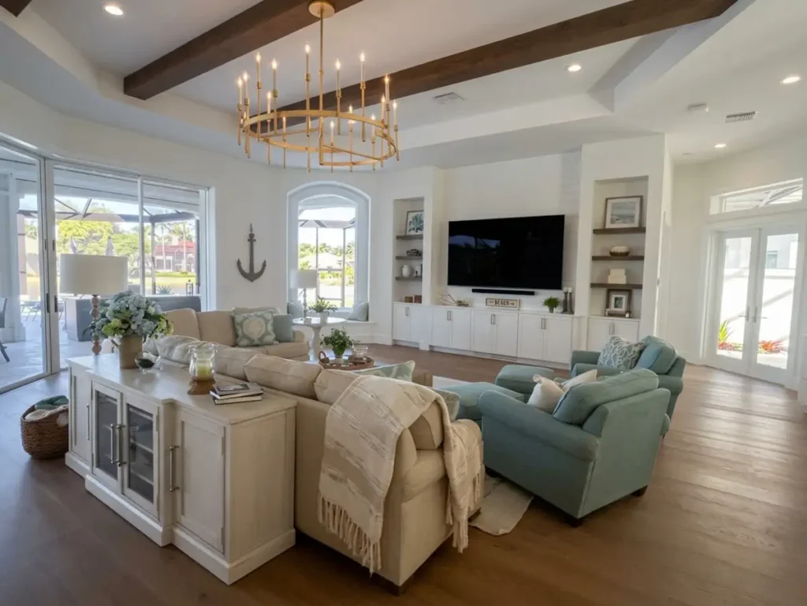
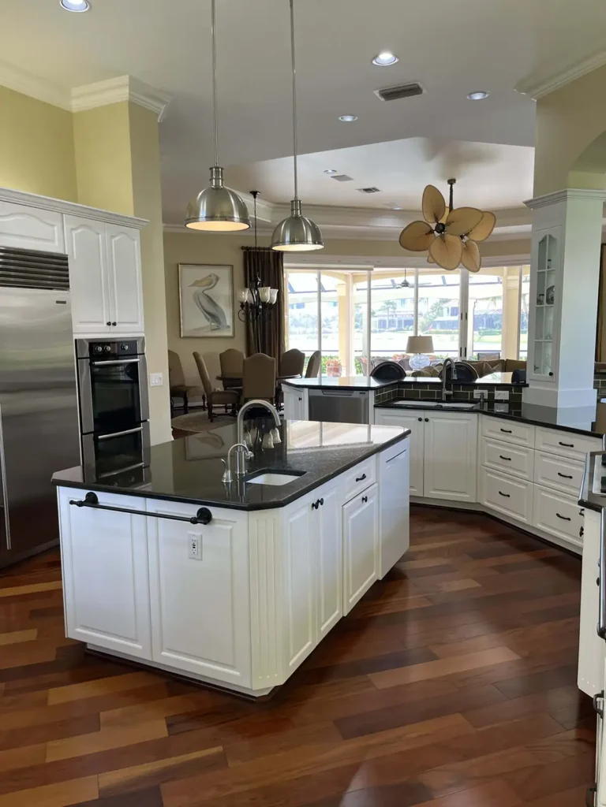
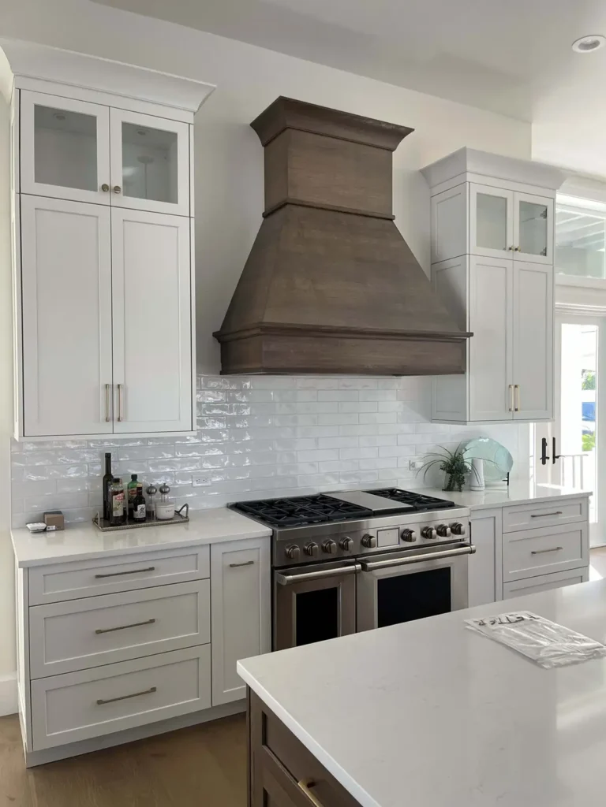
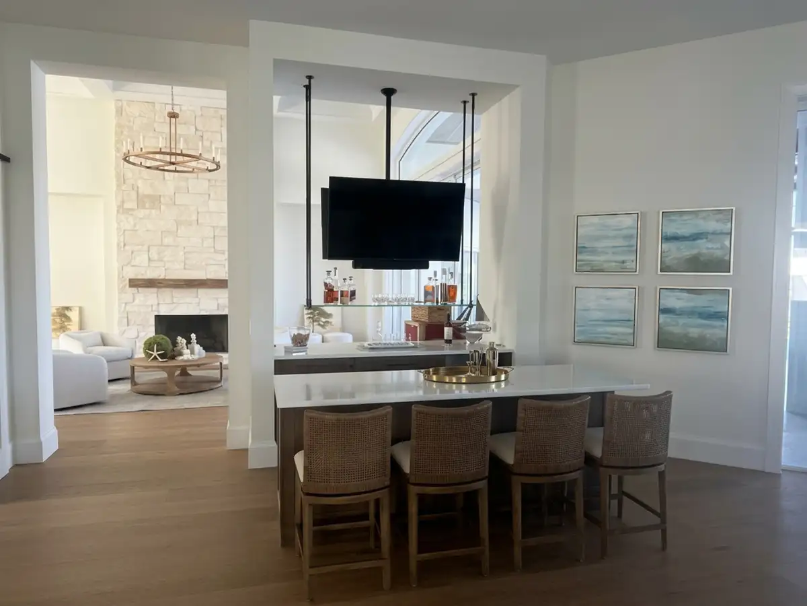
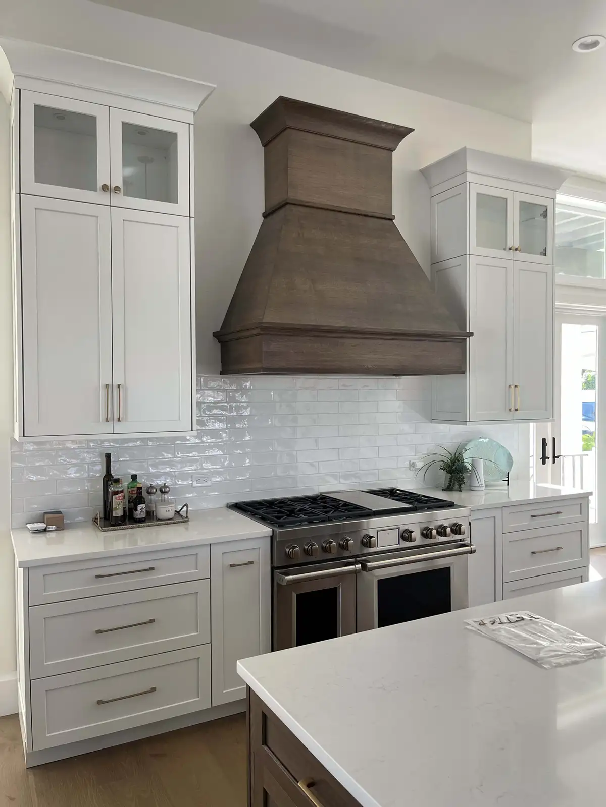
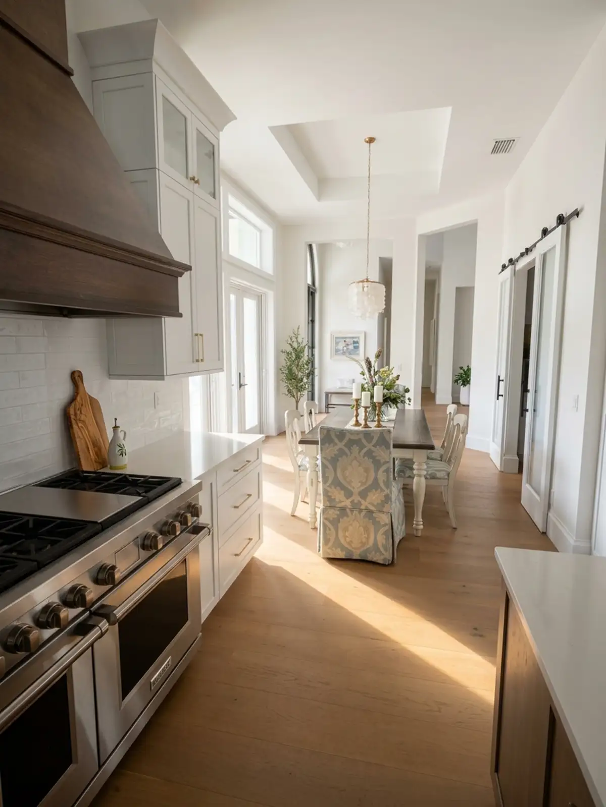
Building on the exterior improvements, Phase Two focused on reconfiguring the home’s interior to create a more open, cohesive layout with better flow between living spaces. The kitchen, great room, and sitting rooms were redesigned to improve connectivity, while a new bar and seating area featuring a double-sided TV created a versatile gathering space. A rebuilt fireplace wall with contemporary stone became a striking focal point, complemented by new engineered hardwood flooring throughout the home.
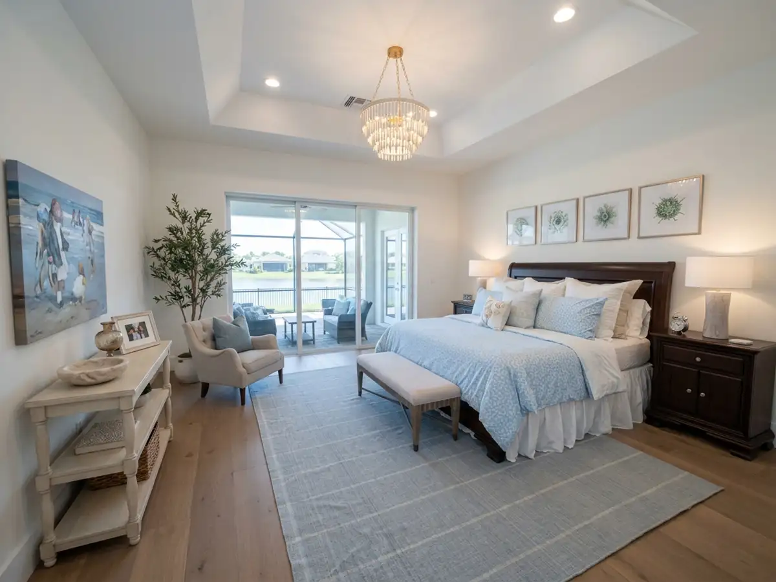
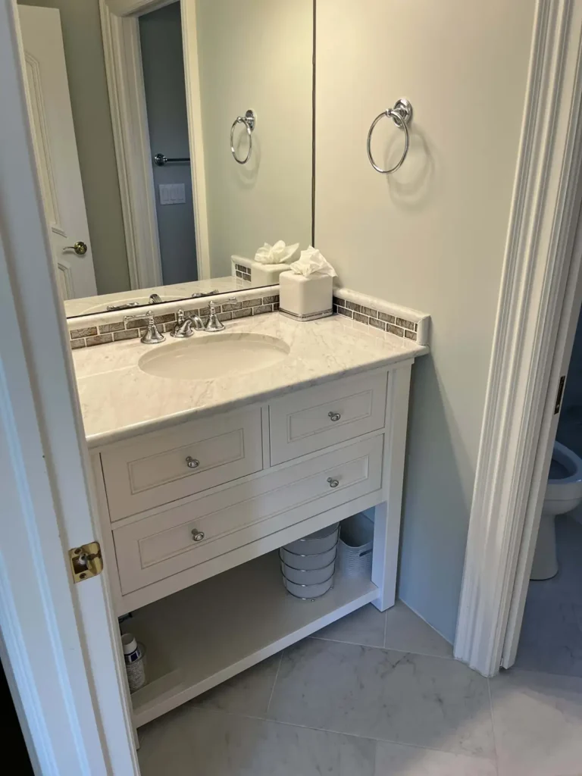
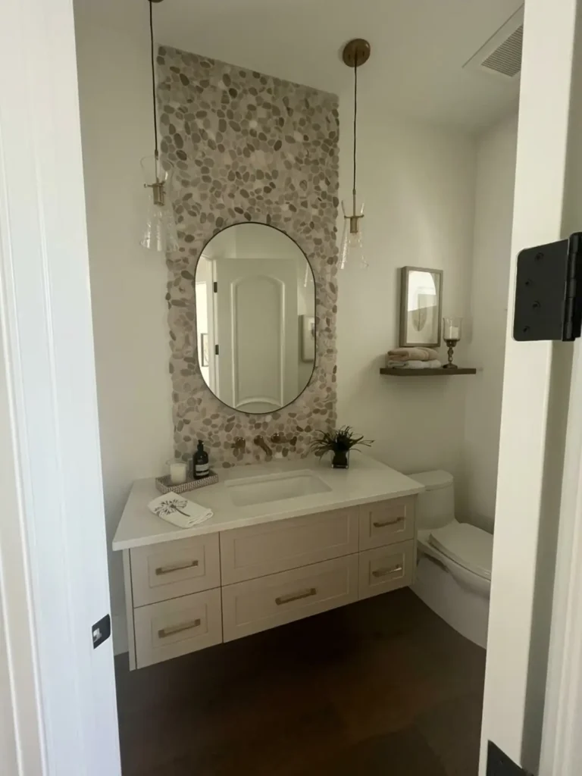
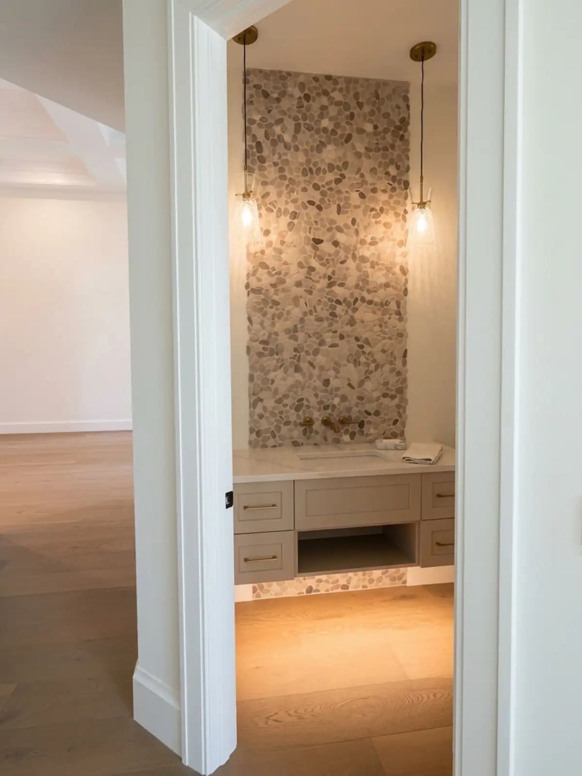
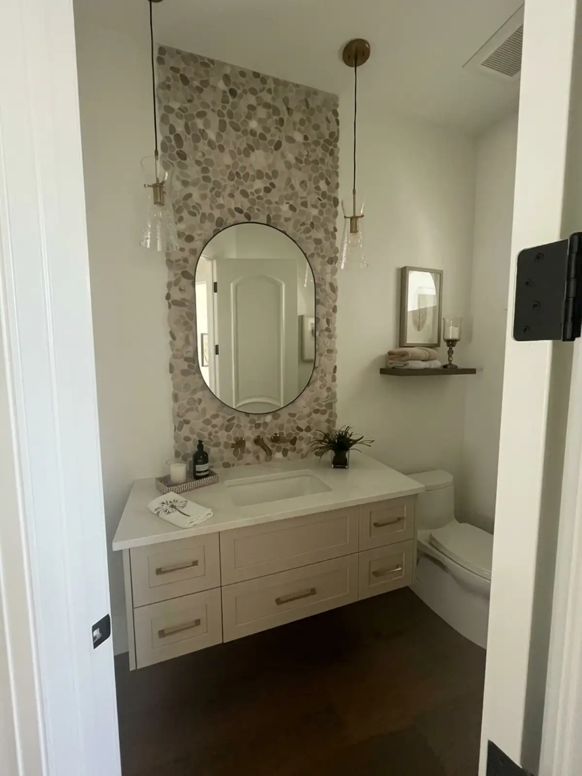
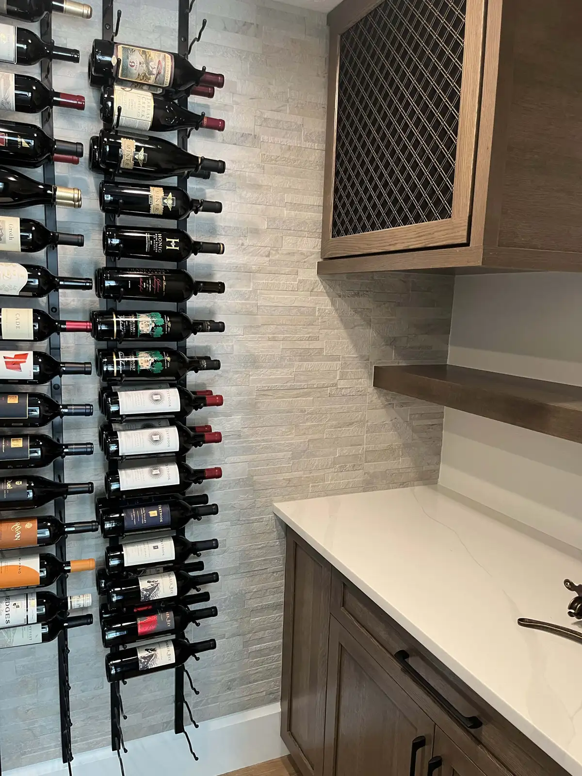
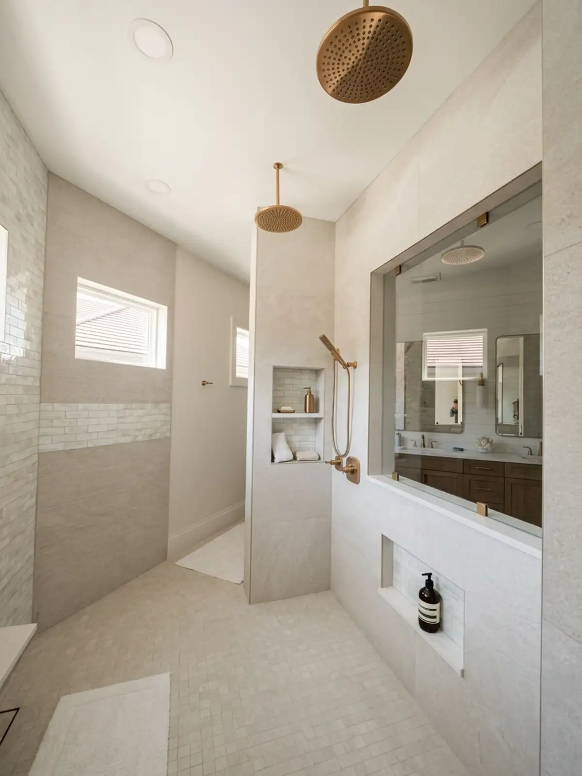
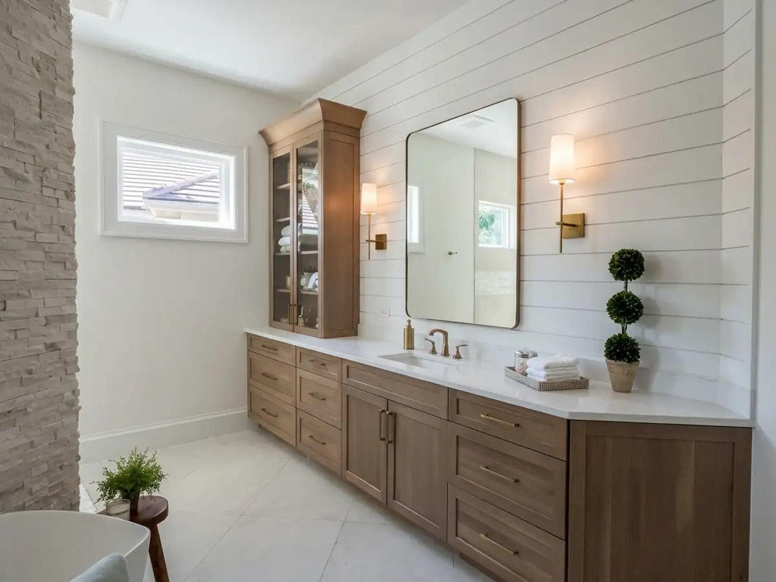
The primary suite received redesigned closets and a remodeled bathroom, while all guest bathrooms were updated with modern finishes and distinctive accents. A new pivot-hinge impact entry door modernized the entrance, while a walk-in pantry, reconfigured dining area, rebuilt chilled wine room, and refreshed laundry room improved everyday convenience. Custom garage cabinetry provided additional storage, and upstairs built-in bunk beds expanded sleeping accommodations for family and guests.
Result
Completed in two phases, this extensive Bonita Springs remodel transformed a dated Mediterranean-style home into a contemporary residence designed for better flow, functionality, and entertaining. Phase One opened up the exterior, maximizing views and creating inviting spaces for relaxation and gathering.
Phase Two reimagined the interior with a more connected floor plan, modern finishes, improved storage, and updated living spaces throughout. Together, these transformations created a cohesive architectural aesthetic, with stronger connections between the home’s interior and exterior.
The result is a brighter, more spacious, and welcoming home that better supports the homeowners’ everyday lifestyle and love of entertaining.
Ready to Get Started?
Our friendly team of expert designers is eager to hear about your remodeling ideas. Contact Progressive Design Build today!