A home that feels too small often has a layout that no longer serves the people living in it. Maybe the rooms feel too enclosed, the walkways are awkward to navigate, or everyday spaces don’t get enough daylight. Interior architectural design addresses all of these issues, from layout and lighting to sightlines and how your home functions within the footprint you already own. In this article, our design-build team looks at effective, realistic ways to transform your home without adding square footage.
Rethink the Floor Plan
A home can have generous square footage and still feel cramped. Narrow doorways, poorly positioned walls, and old-fashioned circulation routes can make everyday activities harder than they need to be.
Before embarking on a remodeling project, consider how you move through your home. Can guests reach the seating area without crossing your cooking space? Is there a clear route from your kitchen to your dining area or lanai? Small frustrations that often pop up can help you identify where a different layout would make a meaningful difference to your family’s preferences and lifestyle.
The ultimate aim is to give each room or area of your home, especially the kitchen, a clear purpose while improving the connections between them. This could mean, among many other options, widening openings, creating an open floor plan, leaning more towards indoor-outdoor living, or repositioning walls, windows, and doors to better support cooking, gathering, working, or relaxation.

“When a homeowner tells me they need an addition, my first question is whether they need more space or just better space. Many times the answer is better space. We walk the home together and look at which walls are doing real work and which ones are simply in the way. Once we confirm what is structural and what is not, we can often open up the main living area in ways that feel like a whole new home, without ever touching the footprint,” says David Wherry, President of Progressive Design Build.
Make Every Room Work Harder
Some rooms in your home may take up more space in your floor plan than they contribute to daily life. For example, if your guest bedroom sits empty most of the year or your dining space is reserved just for hosting, there’s room to rethink their roles.
A guest bedroom can accommodate a comfortable home office with a wall bed and cabinetry that keeps work materials out of sight when visitors stay for a few days. The underused dining room might double as a library with extendable table options for occasional entertaining.
Built-in storage is another great way to maximize space by replacing bulky freestanding furniture and making use of awkward recesses. Options here include window seats with drawers, fitted shelving, and bespoke cabinets sized around what you actually need to store. All of these can free up usable floor space, especially in hallways.
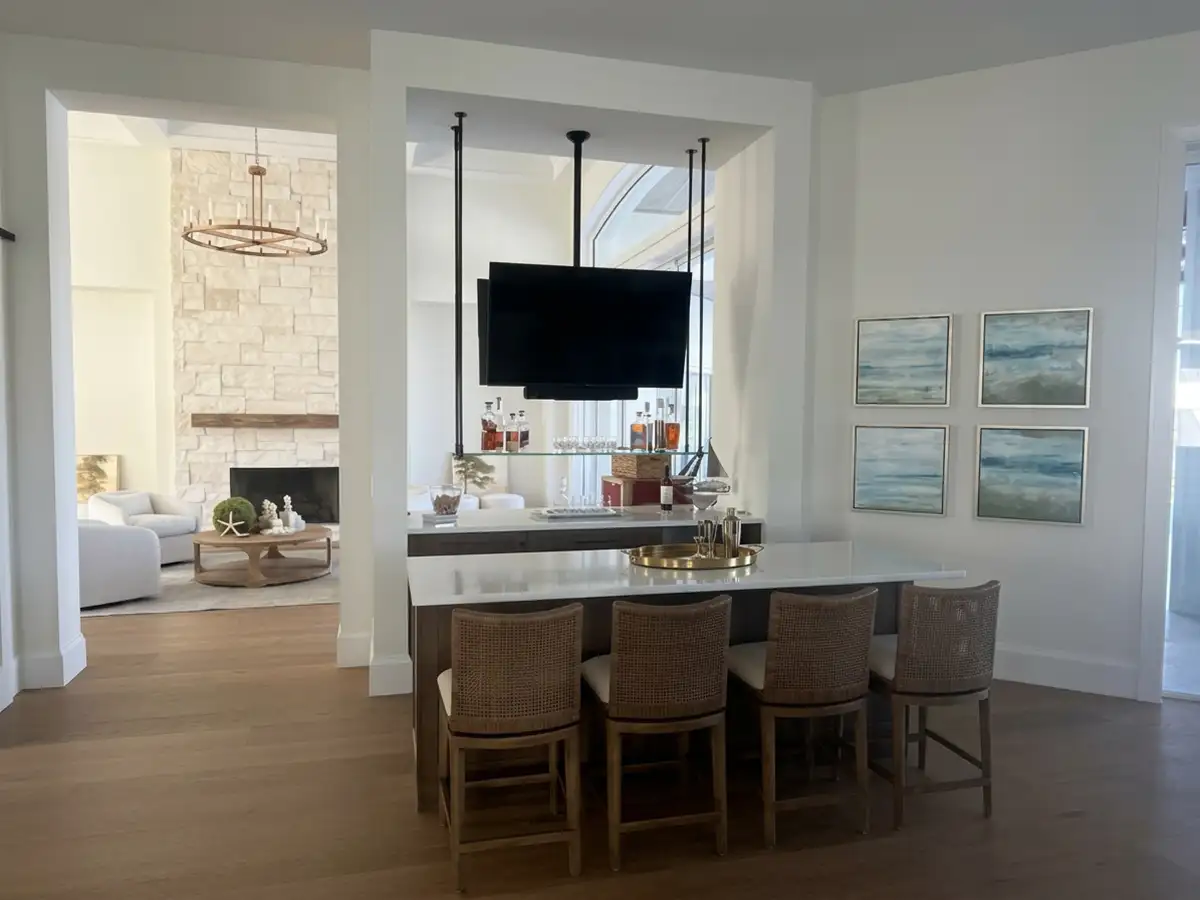
“One of my favorite design questions is, ‘When did you last use this room?’ Almost every home has one, often a formal dining room or a corner nobody sits in. We reimagine it around how the family lives now, whether that means a study, a hobby space, or a wine-and-coffee bar. Custom built-ins let us give the room two or three jobs without it ever feeling crowded,” says Cristy Williams, Project Specialist/Designer at Progressive Design Build.
Use Light and Sightlines to Expand the Feel of a Space
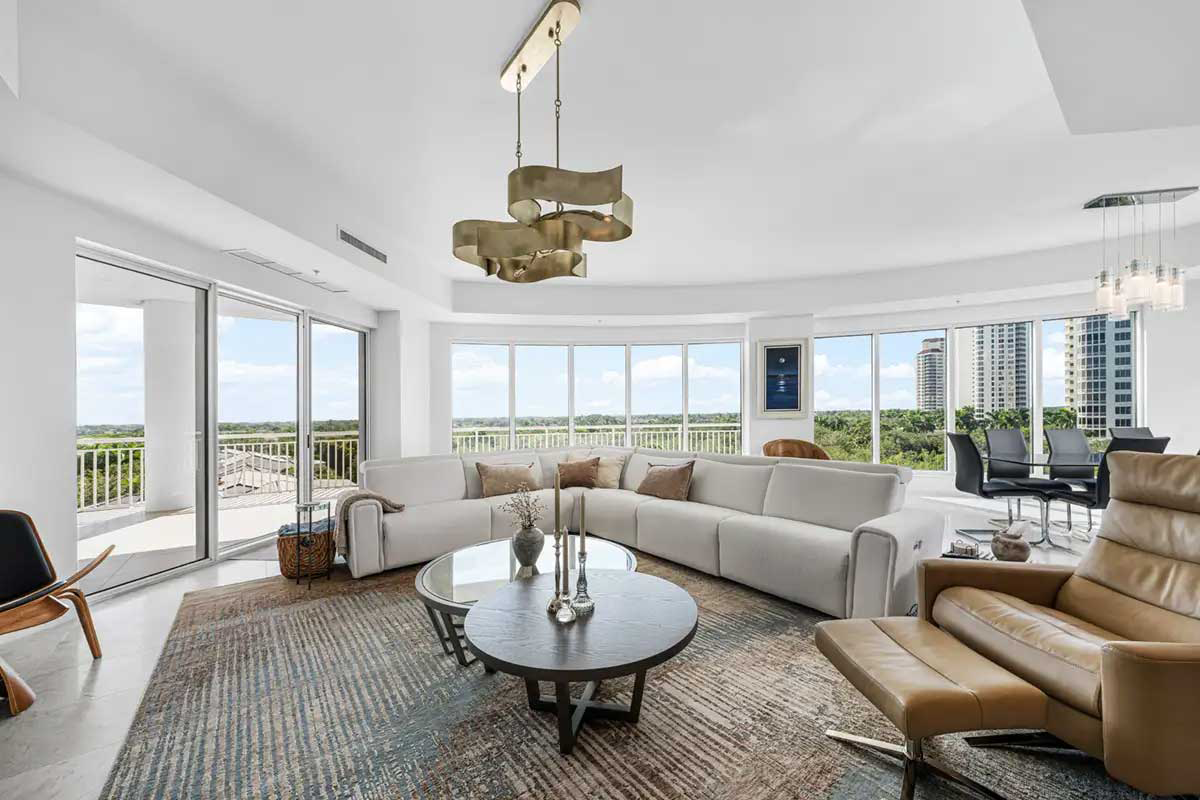
Plenty of natural light is essential for mental wellbeing, but it’s also crucial in making an interior feel more spacious. Relocating or enlarging windows and glazed doors can bring daylight farther into your home. When deciding which openings to change, consider where the light falls throughout the day, along with privacy, glare, and furniture placement.
What you can see from a room also affects how spacious it feels. A view through to the backyard gives your eyes somewhere to travel, while a wall or partition can make the same space feel enclosed.
Interior doors are another important consideration. A pocket door (one that slides into a hidden wall cavity) can tuck away when you want adjoining rooms connected, then close for added privacy. Sliding doors also reduce the floor space needed for a door to swing, leaving more flexibility for furniture and other features.
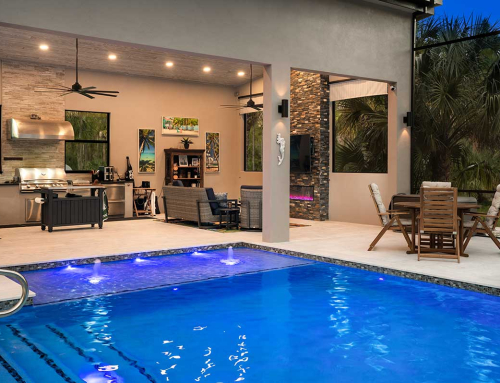
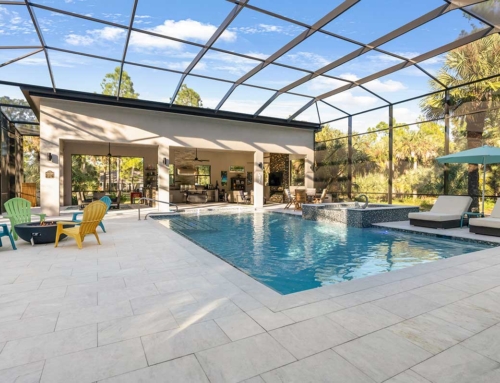
In southwest Florida, connecting your living area to the lanai can extend beautiful views and make entertaining feel more relaxed and connected to nature. During the design stage of your remodel, consider ways to coordinate elements such as flooring tones to create a seamless flow between areas.
“Light changes how big a room feels more than almost anything else. I once helped a client who was convinced her kitchen was too small, and the real issue was a dark, boxed-in layout. We opened the sightline toward the outdoor living area and added glass where we could. She told us it felt like we had added a room, and we hadn’t added an inch,” says Cristy.
Architectural Details That Add Dimension
The shape and finish of a room’s surfaces influence how you experience its proportions. A plain ceiling or smooth, uninterrupted wall may offer opportunities to introduce depth and character within your home ‘s existing footprint.
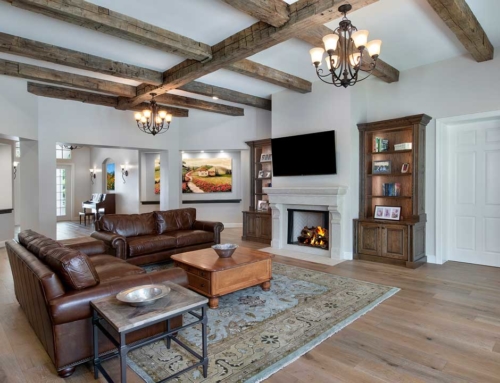
The ceiling is a great place to start. Various ceiling treatment options are available. A tray ceiling can emphasize height where the structure allows, while shallow coffers or carefully scaled beams add definition. The right choice ultimately depends on ceiling height and room size, as we discuss in our guide to ceiling treatments.
When it comes to the walls, archways, niches, and built-in shelving are design-forward alternatives to flat, plain walls. An arched opening softens the transition between two spaces, while shelving can frame artwork, windows, or a view into the next room.
Interior architectural design also uses custom millwork and material transitions to define zones without enclosing them. A change in ceiling detail or a timber surround can distinguish a dining area while preserving open sightlines.
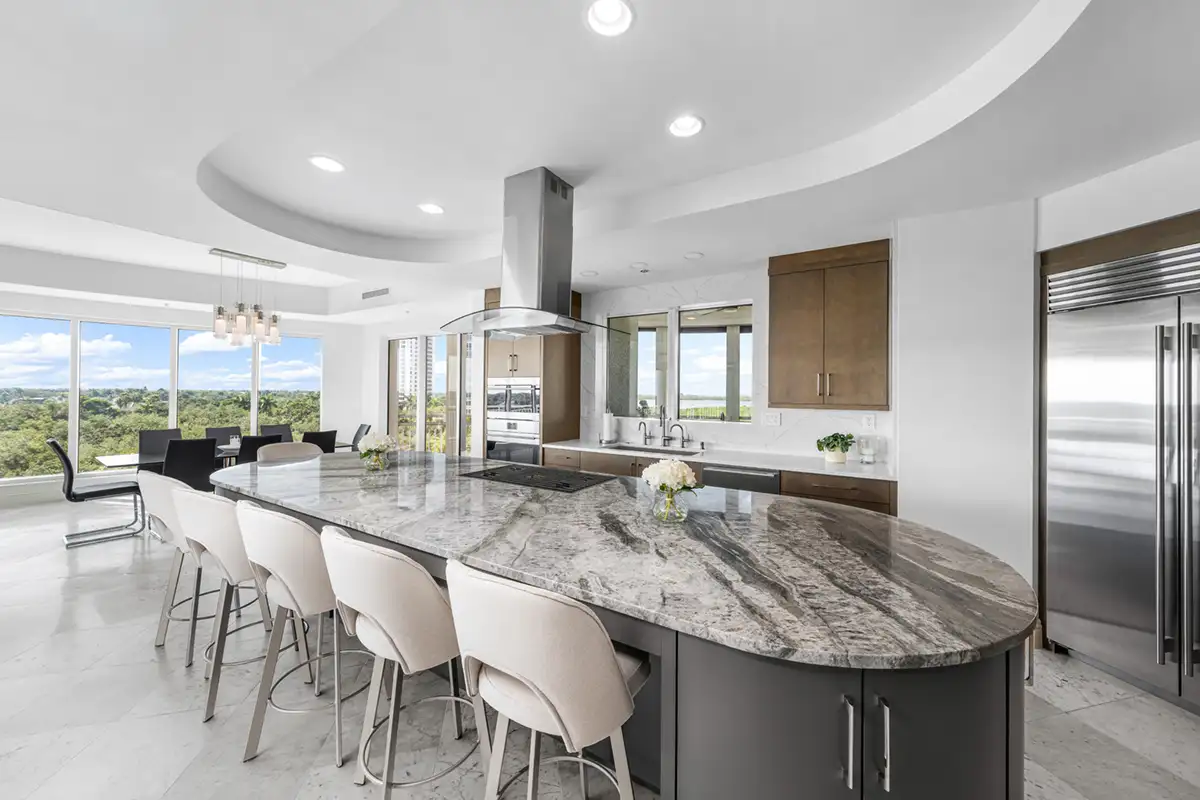
“Architectural details are how a space goes from nice to unforgettable. A ceiling treatment can make a room feel taller and more intentional, and a well-placed niche or arched opening adds depth you can feel. These are the layers that give a home personality. They also cost far less than building out new square footage,” says Cristy.
Plan Smart, Build Right
Moving a wall or widening an opening can affect structural support, electrical circuits, plumbing, and air conditioning, among other things. It’s essential to consider all of these during any remodel, which is why design and construction should always be planned together.
In the design-build approach to home renovation, designers and construction professionals develop the project together under one roof. This unified process lets the team accurately assess how proposed changes affect your budget and schedule, compare options, and coordinate the work before construction begins. That provides you with a clearer basis for decisions about where to invest.
Home remodeling without additions still requires careful attention to permitting and applicable local building codes. In Southwest Florida, reconfiguring interiors, making structural alterations, and changing exterior windows or doors must meet certain code requirements, including hurricane resistance and storm protection.
“The beauty of design-build is that the person dreaming up the plan is sitting at the same table as the person who has to build it. That means we catch structural, mechanical, and permitting questions early, before they turn into surprises or change orders. In Southwest Florida, we also make sure every change respects our wind and storm requirements. A great interior transformation should look beautiful and stand up to the Gulf Coast,” says David.
Luxury Home Remodeling in Southwest Florida
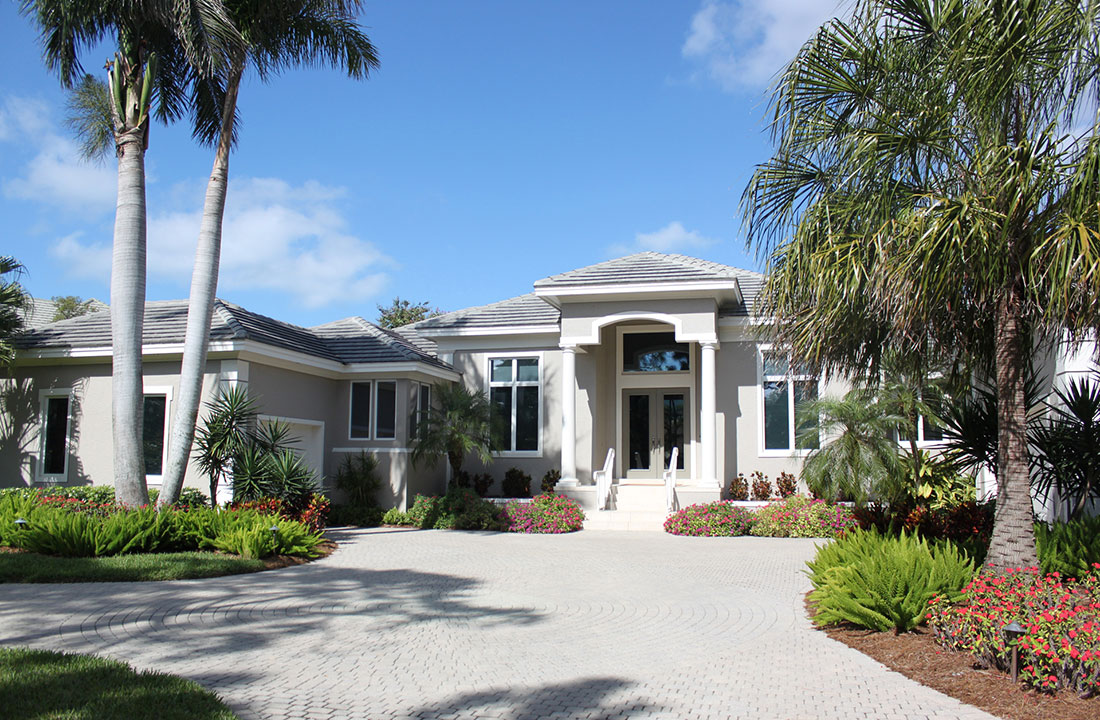
Your home likely has more potential than its current layout suggests. A smarter layout, better connections between spaces, multifunctional rooms, extra natural light, and architectural details can make everyday living more comfortable and functional within the space you already own.
Interior architectural design brings these decisions together around your family’s lifestyle and preferences, whether that means easier entertaining, a quieter work-from-home space, or a stronger link to the outdoors.
Progressive is an award-winning design-build luxury remodeling firm founded in 1989 that serves Southwest Florida. Whether you’re looking to enhance an outdoor or indoor space – or create a new one – we’re the team that can get the job done.
Progressive Design Build is a trusted expert in custom home remodeling, from bathrooms and kitchens to whole houses, condos, pool houses, and outdoor living projects. You can rely on our seamless processes, advanced technology, and exceptional customer service to deliver on-time and on-budget results.
Ready to talk about remodeling? Reach out directly to schedule a free consultation.
Not quite ready? Sign up for our monthly newsletter, view our portfolio, and follow us on Facebook and our other social media for brilliant design ideas and inspiration.