


Pool House Remodel and Additions in Southwest Florida


A pool house adds comfort, function, and style to your outdoor living space. In Southwest Florida, it often becomes a central gathering place, combining lounge areas, outdoor kitchens, and changing spaces in a design that complements your home and the way you live.
More than storage, a pool house can take many forms. From cabanas to pavilions, it can integrate seamlessly with your outdoor space or extend your indoor-outdoor living experience.
Request a Consultation
Which Pool House or Addition Is Right for Your Home?
Choosing the right pool house or outdoor addition starts with how you want to use your space. The best solution should support your lifestyle, complement your home, and create a more comfortable and functional outdoor living experience in Southwest Florida.


Open-Air Pavilions
An open-air pavilion is a popular choice for homeowners who want to maximize airflow, shade, and comfort around the pool.
- Creates a natural gathering space for dining, entertaining, or relaxing
- Can accommodate features such as an outdoor kitchen, bar, or lounge area
Cabanas
A cabana offers a more private, comfortable retreat near the pool.
- Typically open-fronted to provide shade while maintaining a connection to the outdoors
- Ideal for changing, relaxing, or creating a quiet escape from the sun
Two-Story Pool Houses
A two-story pool house is ideal for homeowners who need additional space and long-term flexibility.
- Can include a poolside lounge below with a guest suite, bonus room, or balcony above
- Well suited for larger homes in Naples, Fort Myers, and across Southwest Florida
Pool Sheds and Storage Units
A pool shed or storage structure offers a practical solution for organizing pool equipment and supplies.
- Keeps pool equipment, toys, and chemicals neatly stored and out of sight
- Enhances the overall appearance and functionality of your outdoor space
Modern Pool Lounges
A modern pool lounge offers a sleek, flexible approach to poolside living.
- Can be fully or semi-enclosed, often featuring large glass doors and seamless indoor-outdoor connections
- Functions as an outdoor living room, entertainment space, spa retreat, or guest suite

Why Build a Pool House or Pool-Adjacent Structure for Your Home?
A custom pool house or pool-adjacent structure can do more than add square footage. When thoughtfully designed, it expands how your home functions, enhances outdoor living, and creates a more comfortable, connected experience around your pool in Southwest Florida.
- Enhances the pool experience for family and guests with space for lounging, changing, entertaining, or storage
- Increases usable outdoor living space for both relaxation and gatherings
- Adds long-term value by improving your home’s appeal, functionality, and versatility
- Strengthens indoor-outdoor living by connecting your home, outdoor kitchen, or lanai to the pool
- Adapts to your needs over time, supporting changes in how you live, entertain, and use your space
Design and Build a Custom Pool House for Southwest Florida
At Progressive Design Build, your pool house is designed with the Southwest Florida climate in mind, allowing you to enjoy it year-round. Materials, construction methods, and architectural details are carefully selected for durability, comfort, and long-term performance.
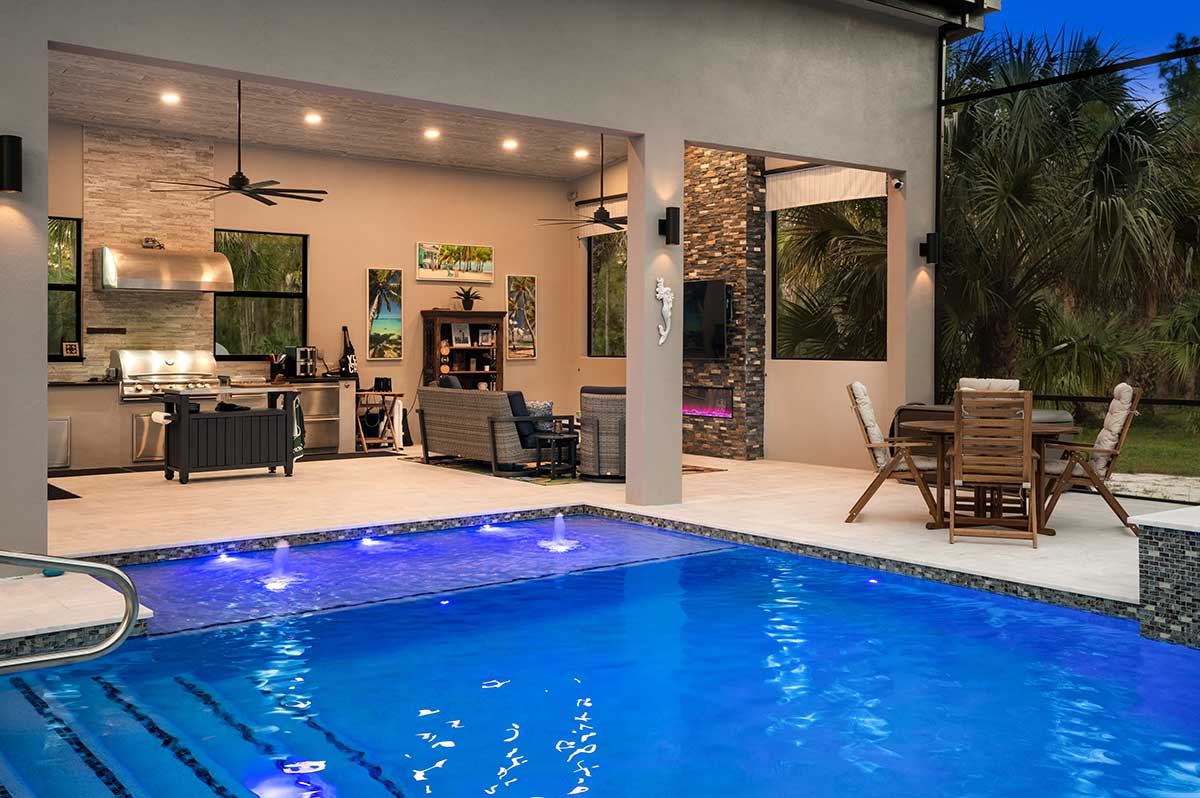
Hear from Southwest Florida Homeowners
Homeowners across Southwest Florida consistently share their experience working with Progressive Design Build, from clear communication and thoughtful planning to high-quality craftsmanship and attention to detail.
“Progressive Design Build is a group of experts with quality standards. This is a team of men and women, all of whom have years of knowledge and experience. They have remodeled for houses for my family and I. They do not cut corners or leave small items undone. They cover all the details. I will always trust Mike and his team. They deserve six stars as they go above and beyond. Thank you progressive design and build for your quality and expert workmanship.“
—Holly S.
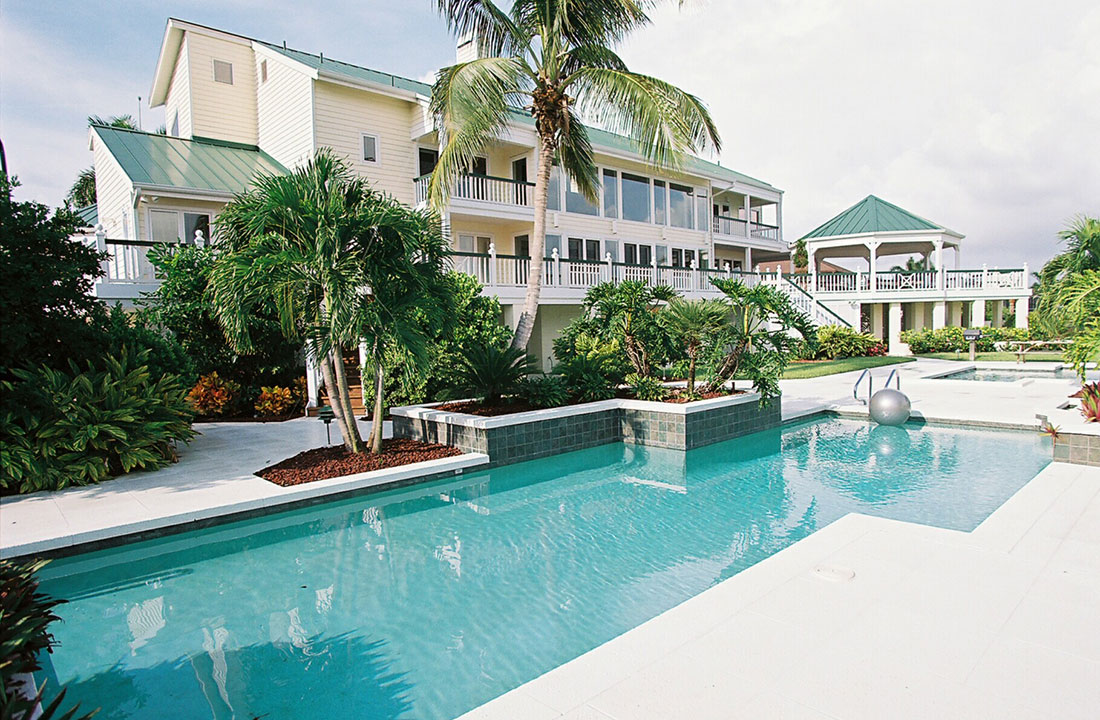
How Your Custom Pool House Comes to Life
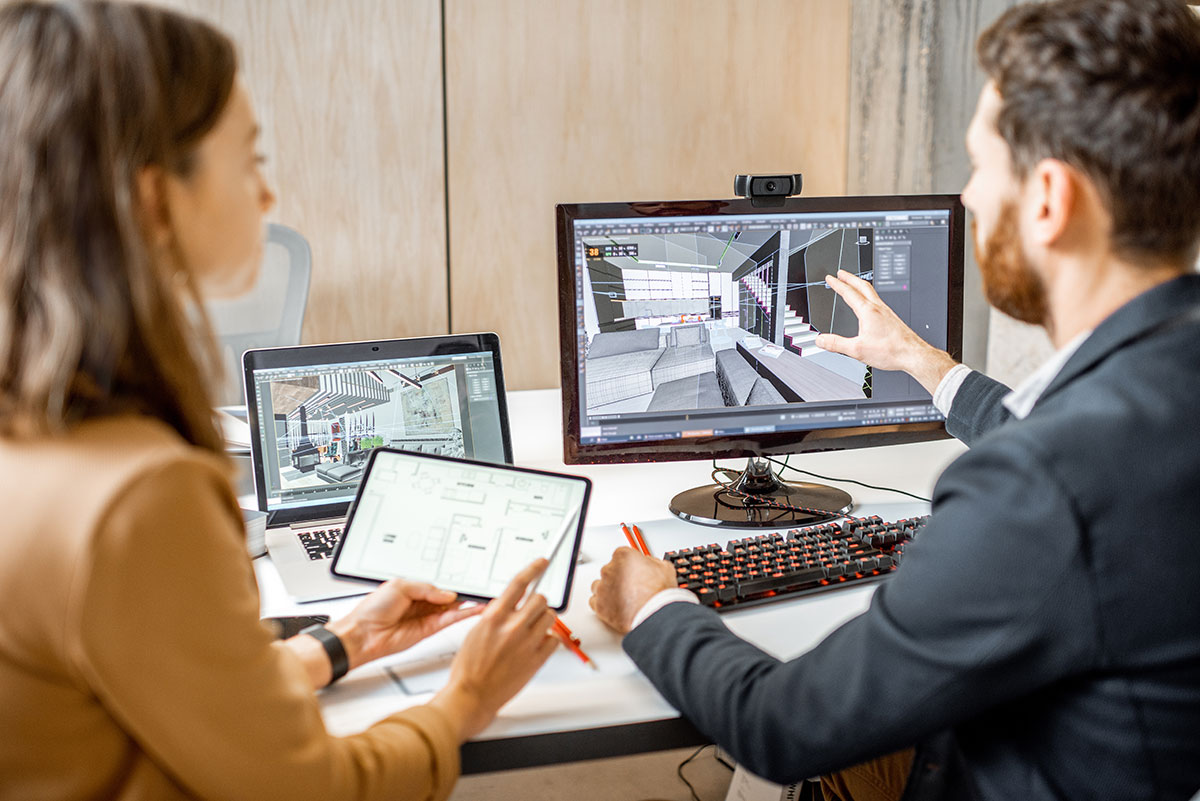
The design-build approach from Progressive Design Build creates a seamless process, bringing architecture, design, and construction together under one team. This approach ensures your pool house is thoughtfully planned, clearly communicated, and carefully executed from start to finish.
Phase 1: Discovery
- Initial Consultation: You’ll discuss how you want to use your pool house throughout the year
- Site Assessment: Your pool and outdoor living areas are evaluated to identify opportunities and constraints
- Concepts and Budget Guidance: Early design ideas and preliminary budget ranges are developed to guide next steps
Phase 2: Design Development
- Design Refinement: Progressive Design Build develops detailed plans tailored to your lifestyle and aesthetic
- Material Selections: You are guided through curated material options that align with your style and budget
- Permitting: The permitting process is managed to ensure your project meets all local requirements
Phase 3: Pre-Construction and Project Completion
- Final Plans: Construction documents are completed to prepare for a smooth build process
- Construction: A dedicated lead carpenter from Progressive Design Build oversees your project through completion
- Ongoing Communication: You receive regular updates and milestone tracking through the BuildTrend portal

Beyond Design-Build, a True Partnership
When you choose Progressive Design Build, you gain more than remodeling expertise. You gain a partner focused on enhancing the beauty, comfort, and long-term value of your home.
Your experience matters just as much as the finished result. With deep knowledge of Southwest Florida’s architecture, climate, and lifestyle, each project is designed to feel both natural and lasting.
By bringing architecture, design, and construction together under one roof, the process remains clear, coordinated, and efficient. Thoughtful planning, open communication, and quality craftsmanship ensure your pool house integrates seamlessly with your home, outdoor spaces, and the way you live.
Start Planning Your Custom Pool House
Create a pool house that complements your home and enhances how you live outdoors in Southwest Florida. Schedule a consultation to explore ideas, design options, and what’s possible for your space.